Sign In or Create a Free Account to see full details of this property
Key Facts
Key facts for 6182 Duford Drive
Property Type
House, 2-Storey
Parking
Attached 2 garage, 3 parking
MLS #
W13690116
Size
2500-3000 sqft
Basement
Separate Entrance,Full,Finished
Listed on
2026-08-19
Lot size
40 x 113.91
Tax
$7,950 /yr
Days on Market
55
Approximate Age
-
Maintenance Fee
-
Description
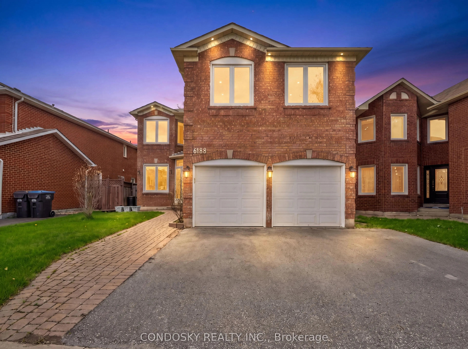
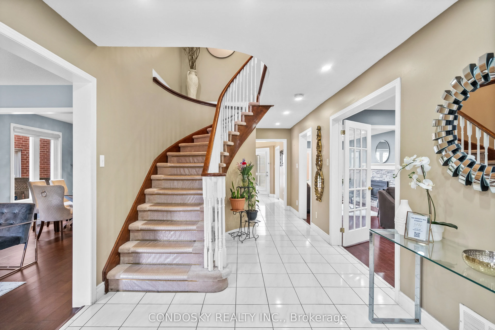
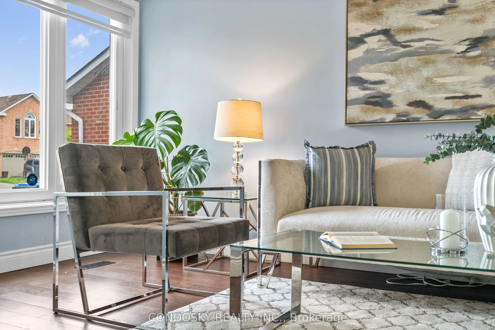
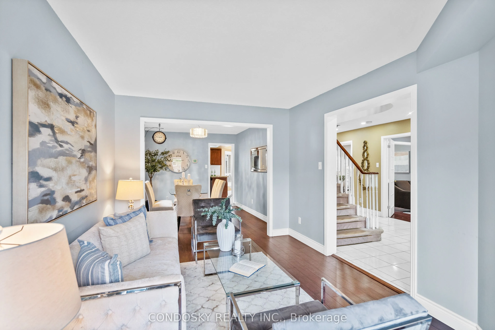
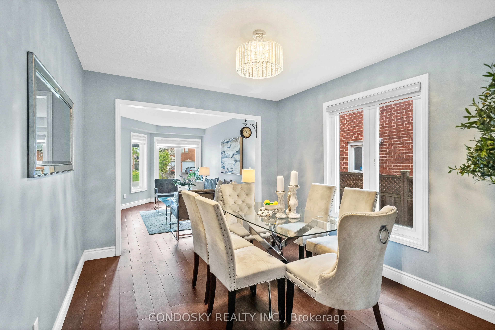
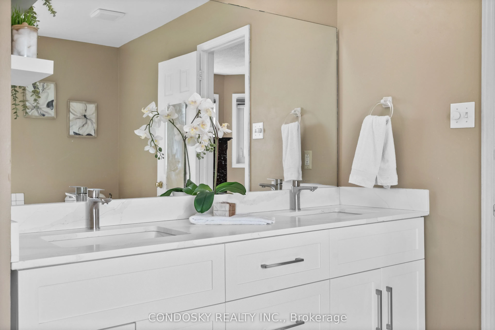
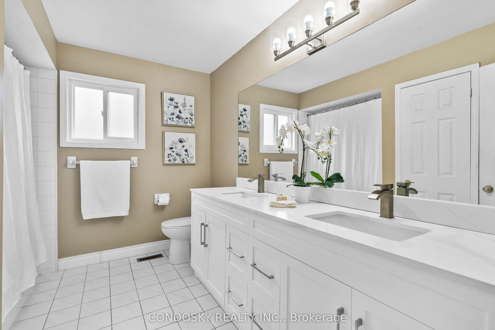
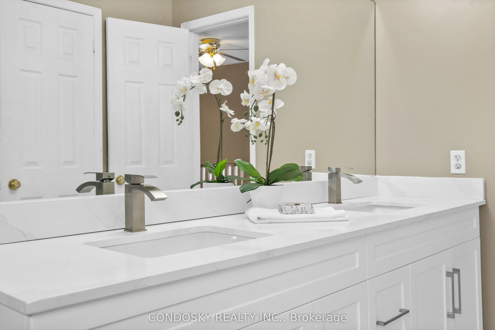
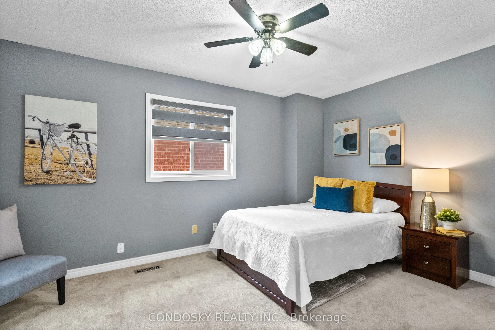
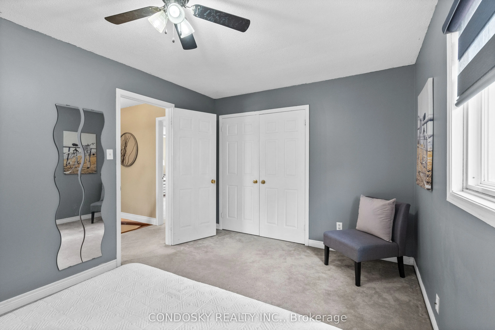
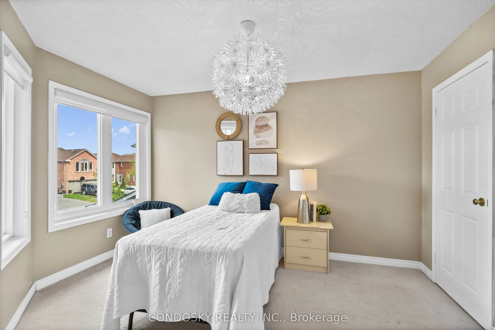
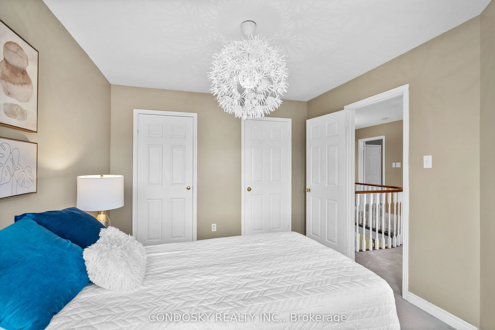
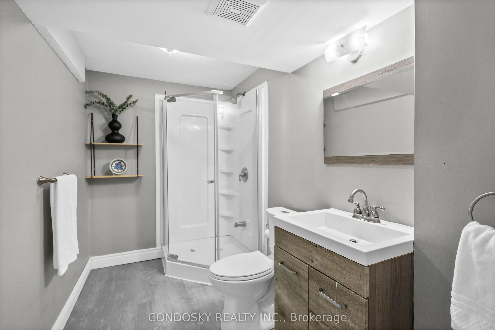
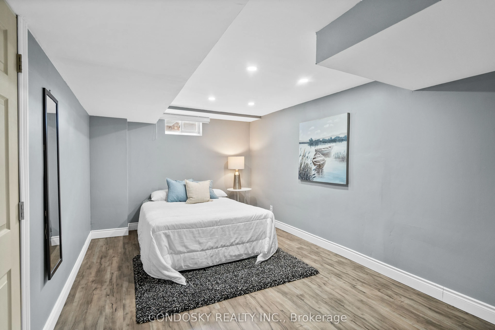
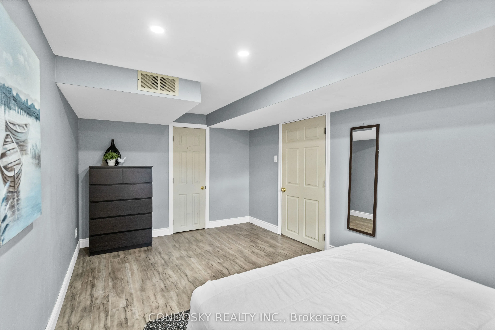
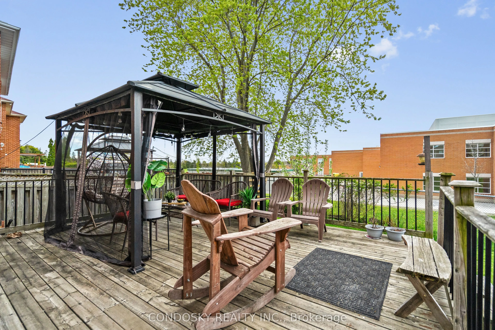
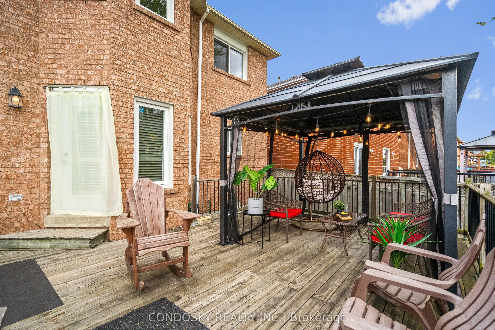
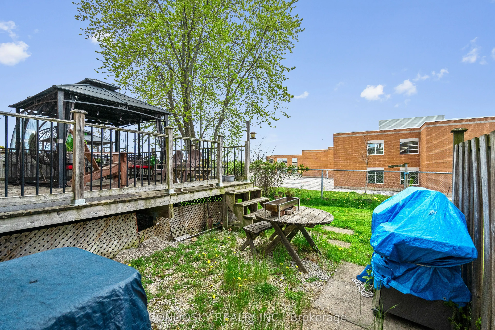
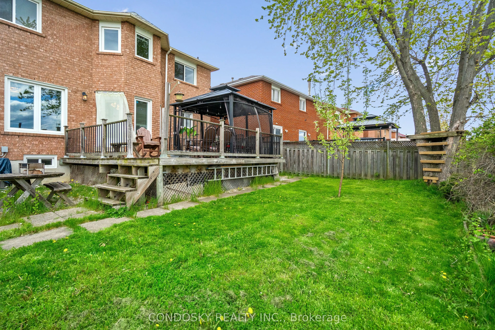
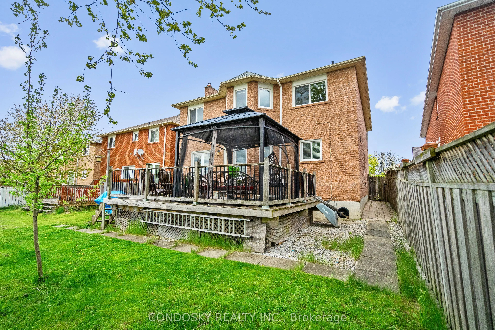
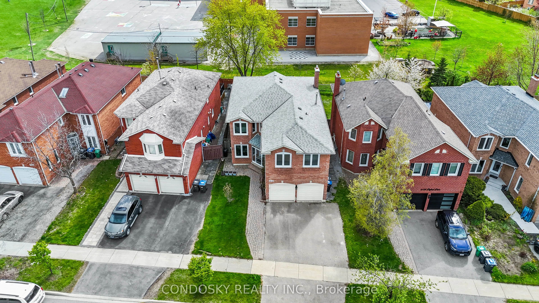
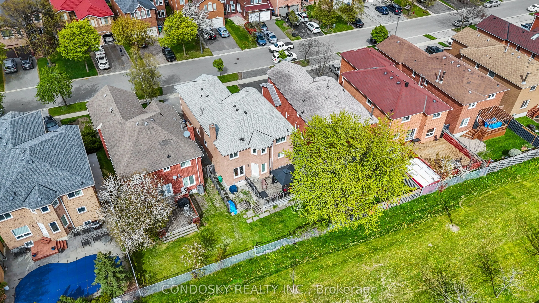
Rarely offered and beautifully maintained, this impressive East Credit detached home offers just under 3,000 Sq.ft. above grade plus a finished basement with an additional bedroom, making it an ideal home for large or growing families. Featuring 4 large bedrooms, 4 bathrooms, oversized principal roo...ms, and an abundance of natural light throughout, the home boasts a functional layout perfect for both everyday living and entertaining. Freshly painted, updated bathroom vanities and move-in ready, this property backs directly onto St. Gregory Elementary School with no direct rear neighbours, creating a private and family-friendly setting. Situated in one of Mississauga's most sought-after communities, just minutes to Heartland Town Centre, top-rated schools, parks, walking trails, BraeBen Golf Course, public transit, and major highways 401, 403, and 407, this is an exceptional opportunity to own a spacious family home in a prime location.
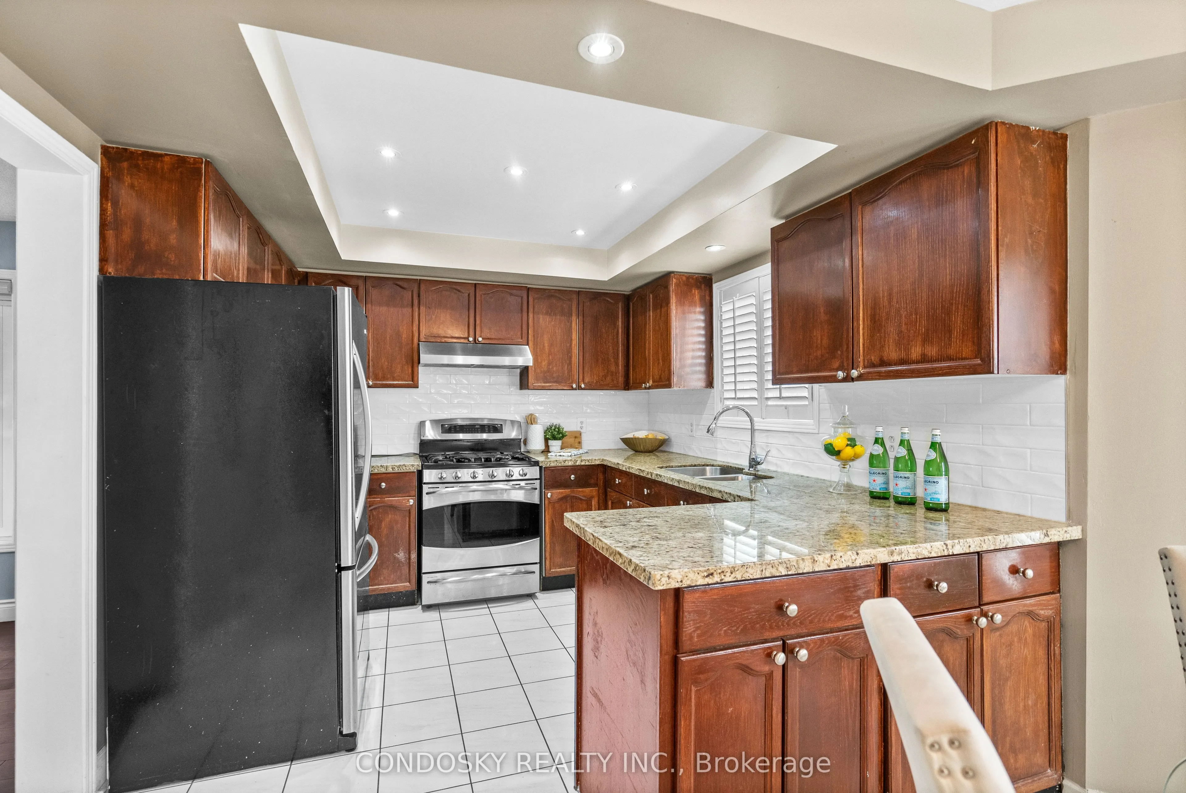
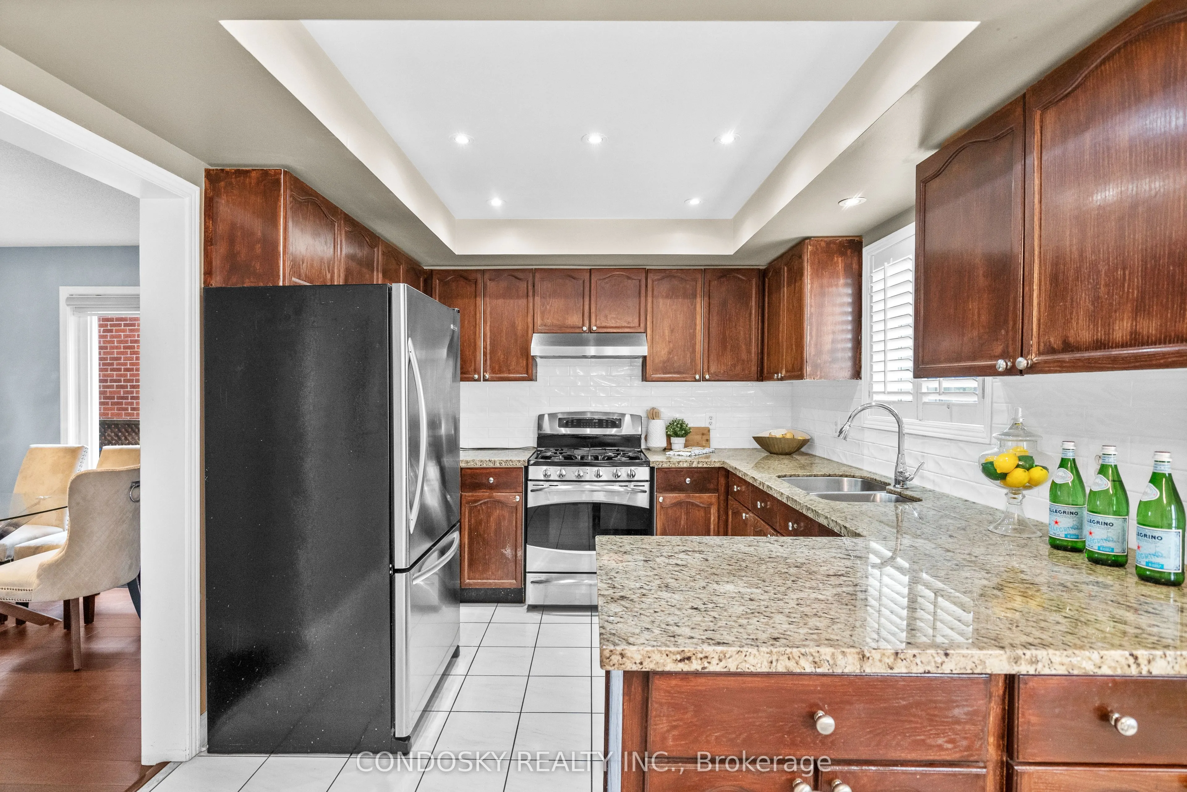
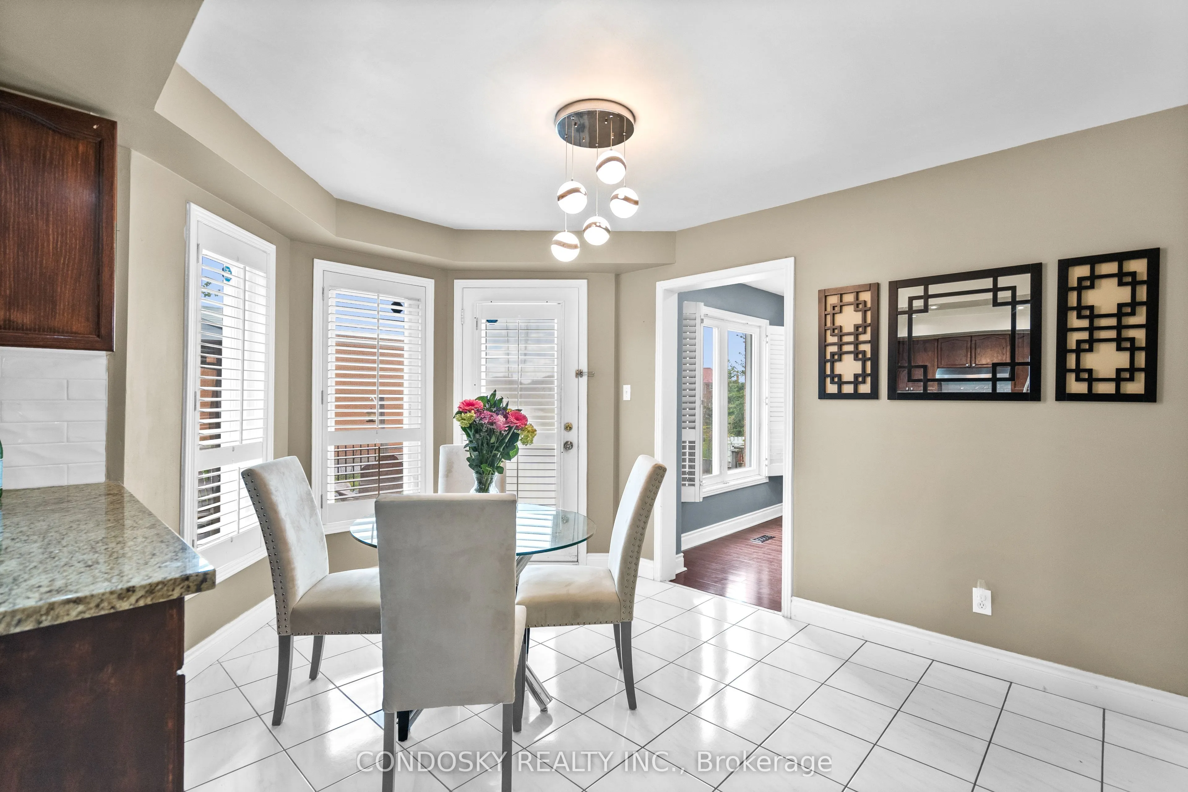
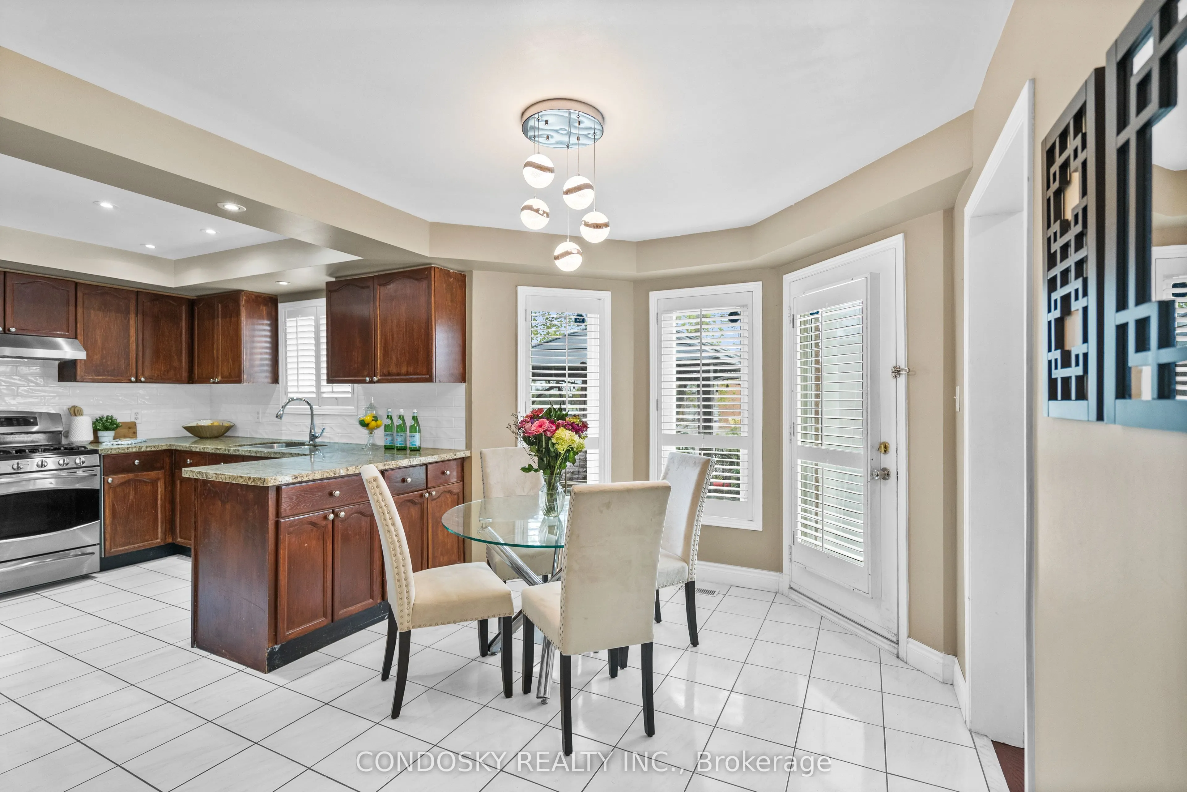
Stainless Steel Appl, Granite Counters, Pot Lights
Dimensions 19.69 x 12.63 feet
248.68 sqft
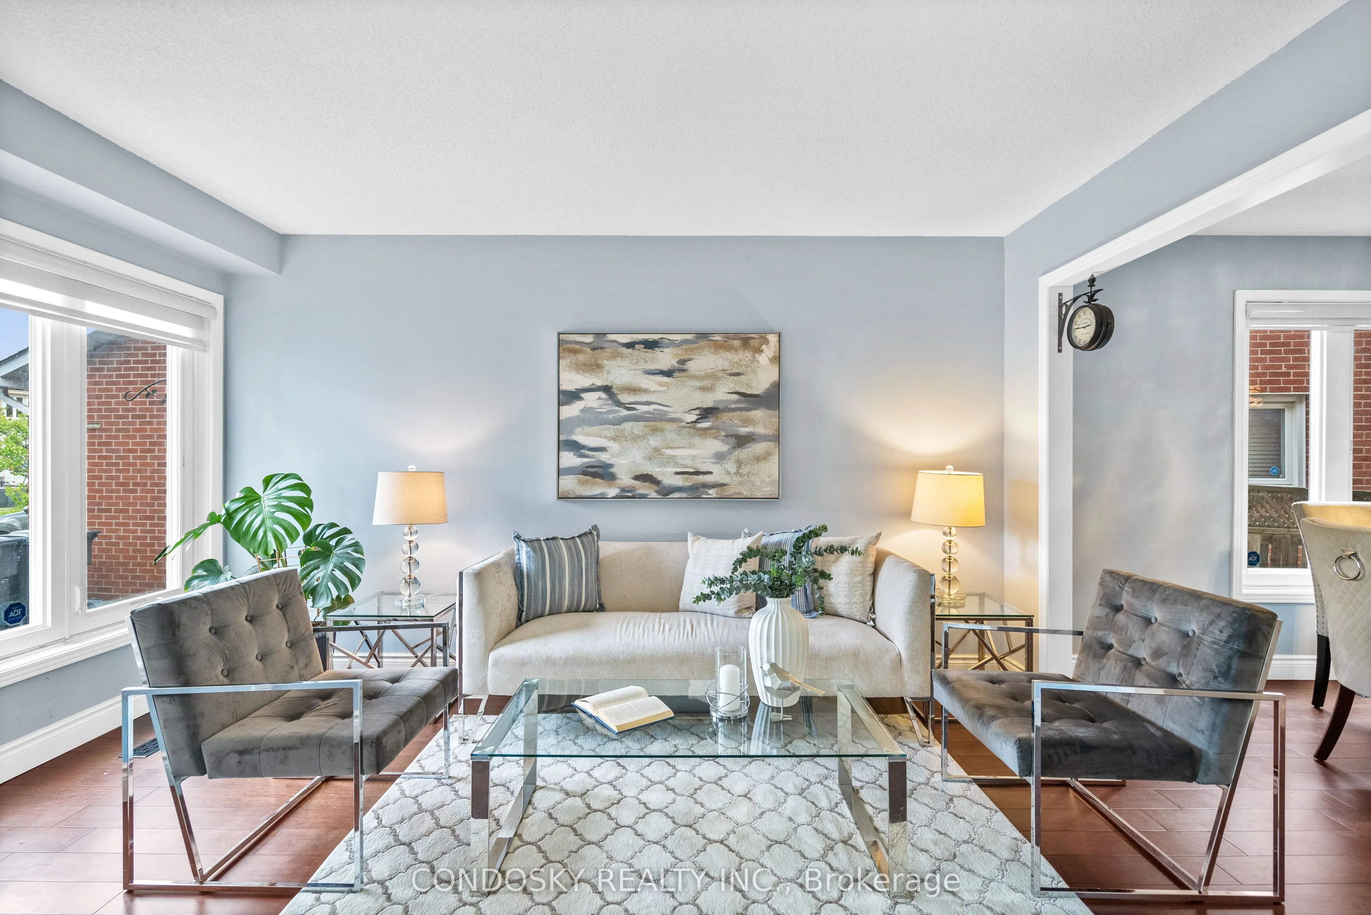
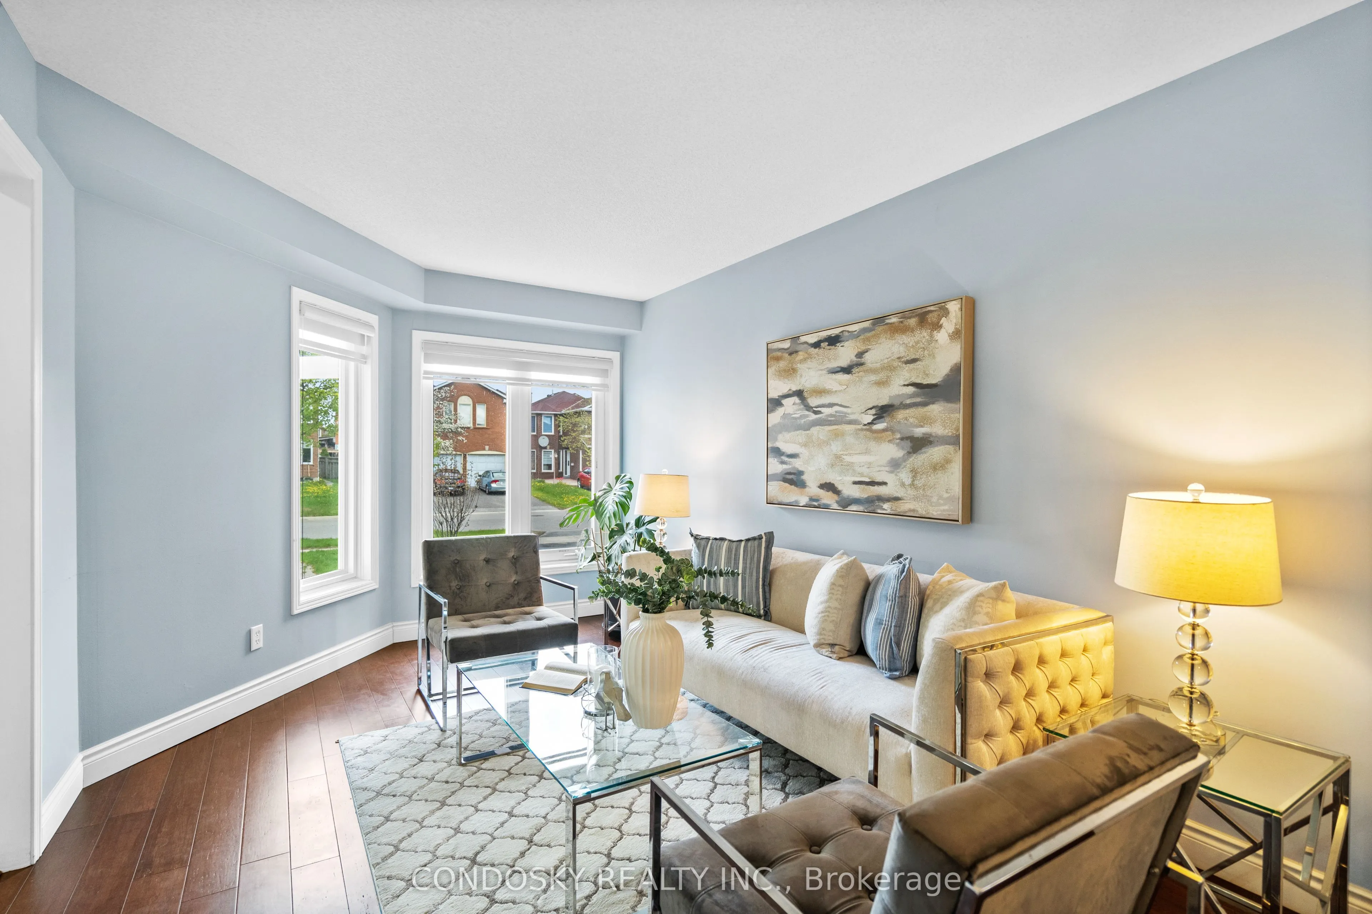
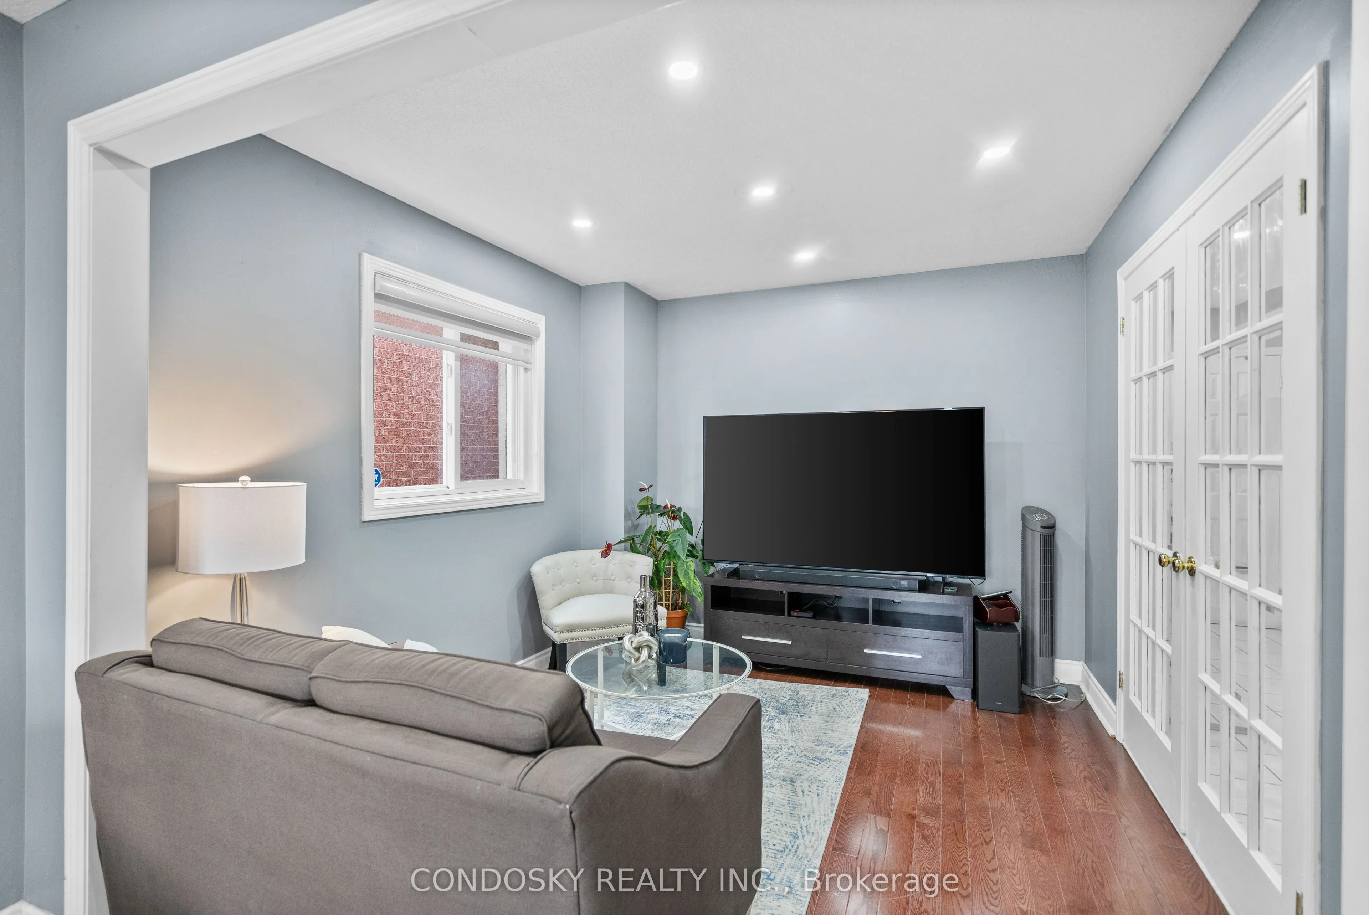
Library
Hardwood Floor, Large Window, Pot Lights
Dimensions 10.83 x 11.15 feet
120.75 sqft
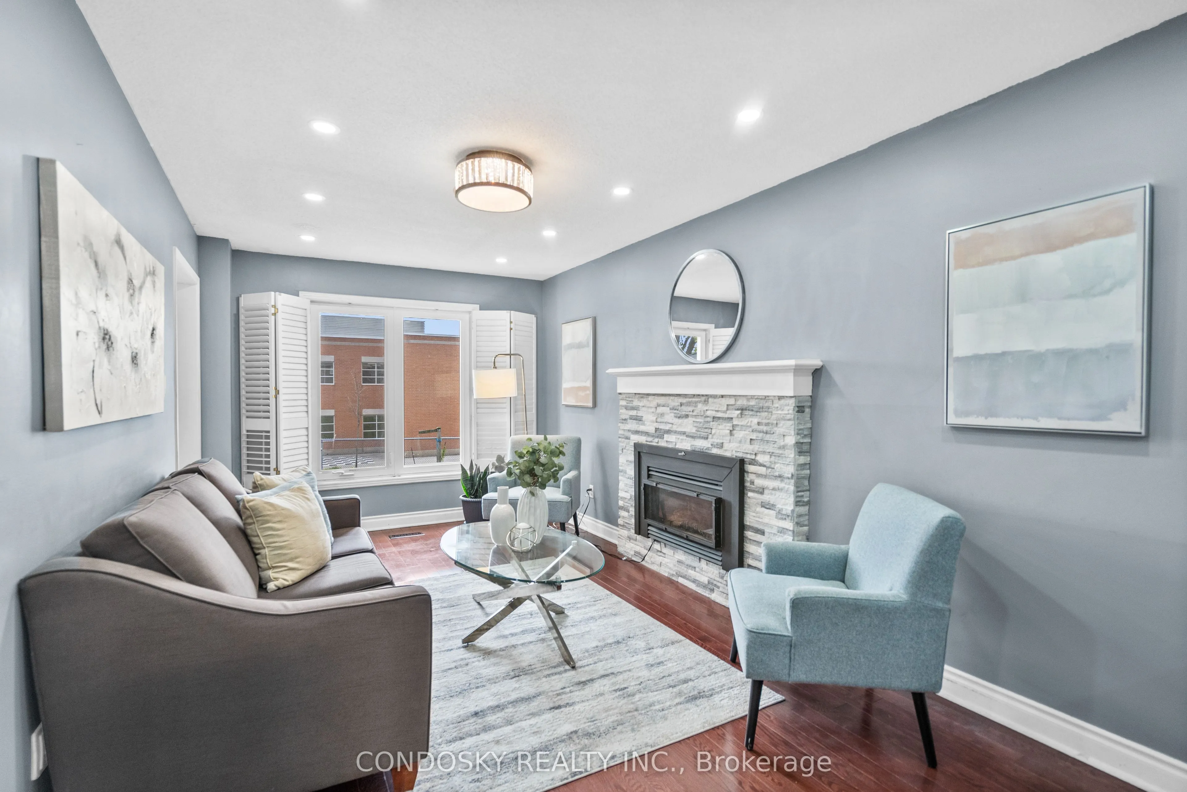
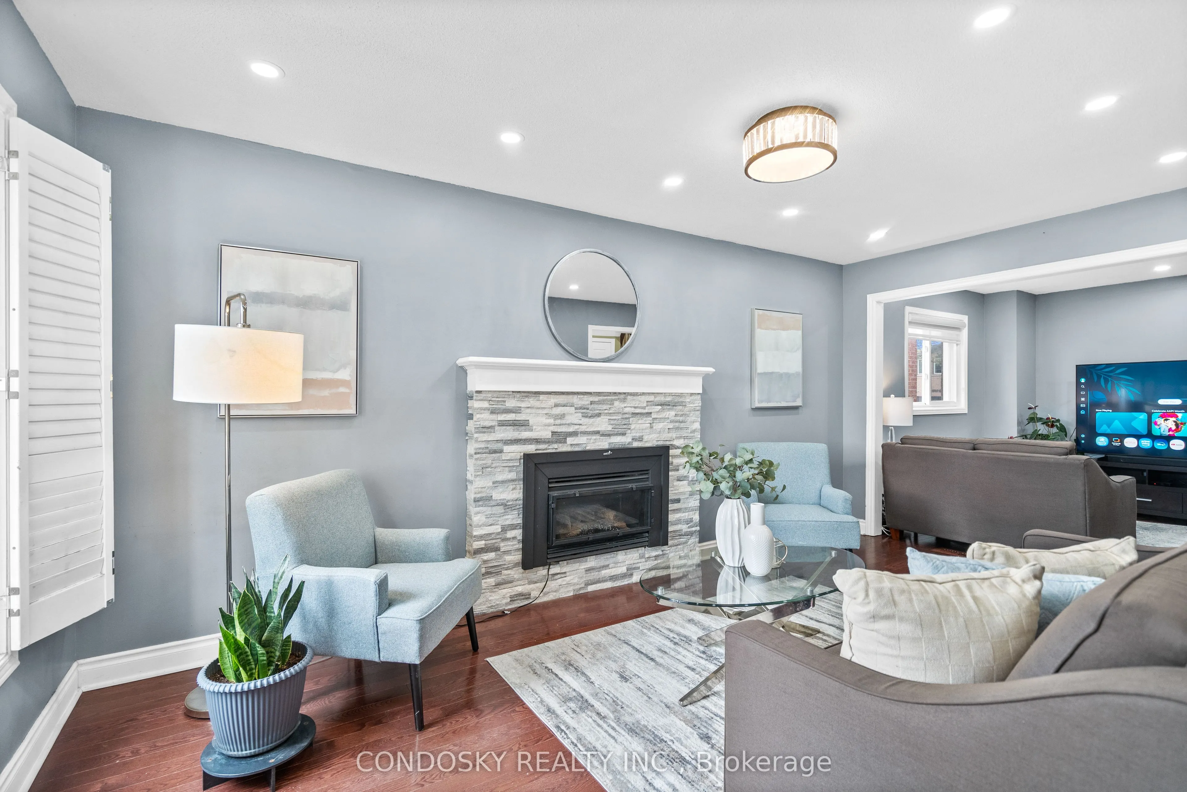
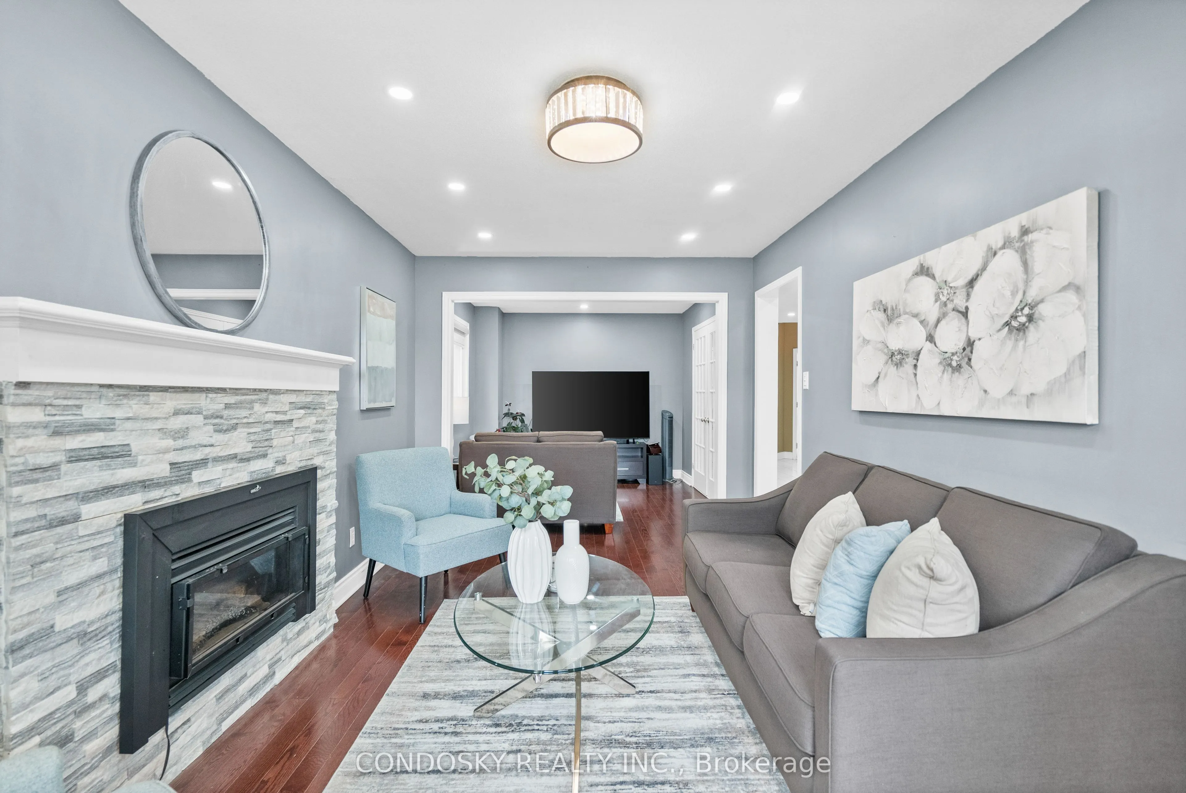
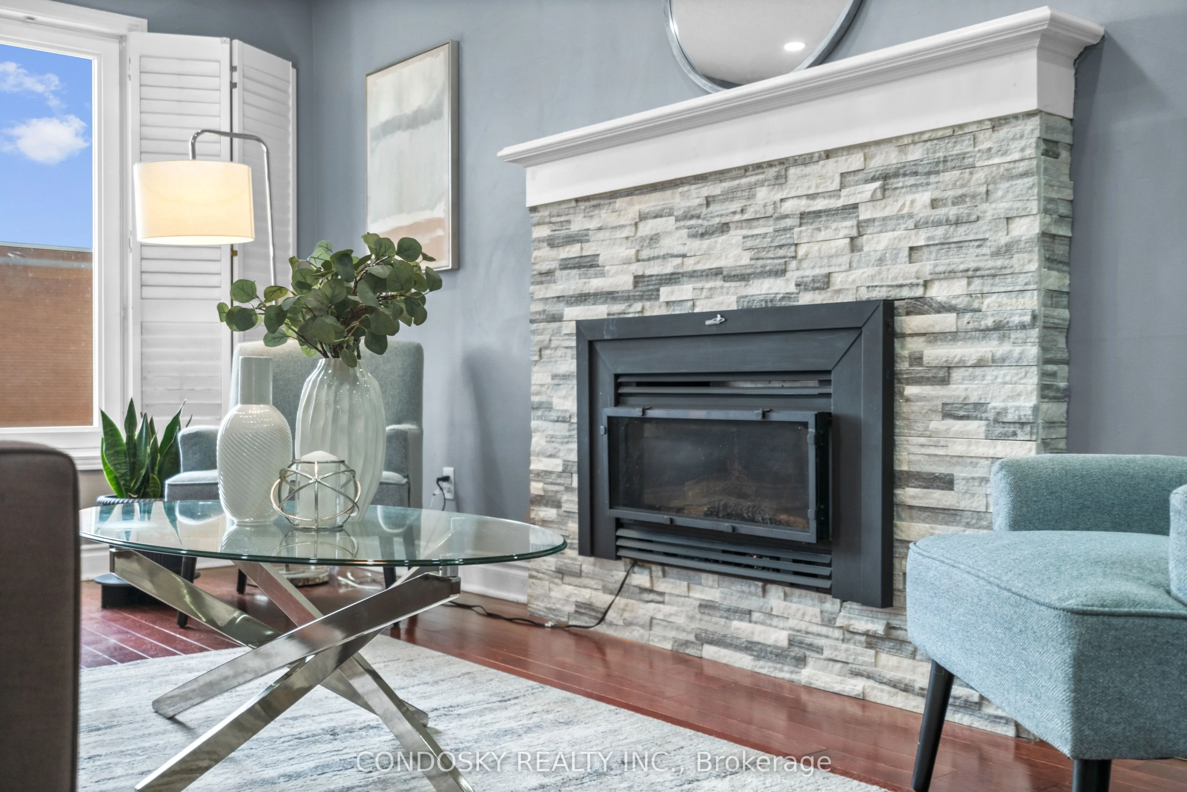
Living Room
Electric Fireplace, Hardwood Floor, Pot Lights
Dimensions 14.44 x 9.84 feet
142.09 sqft
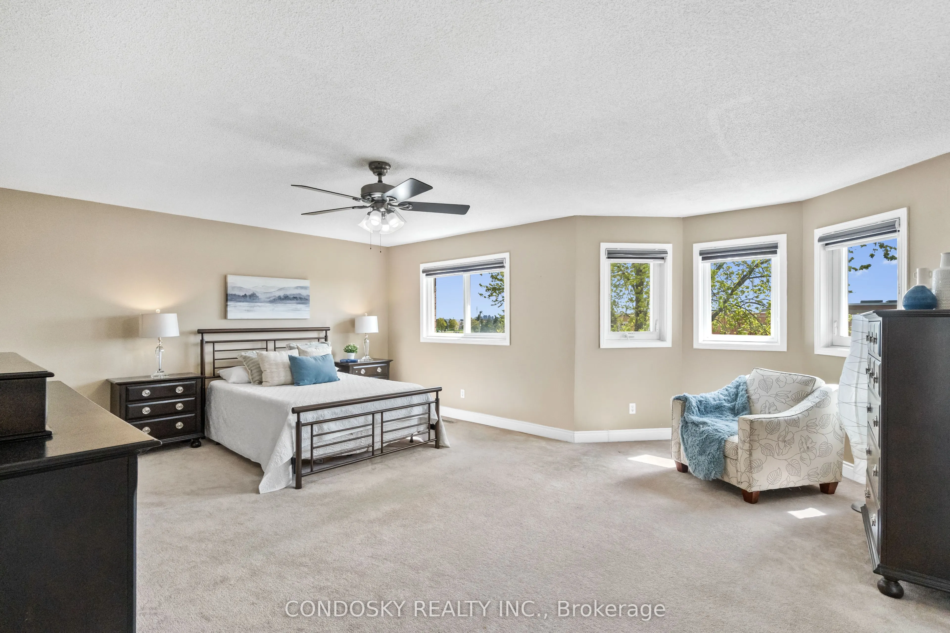
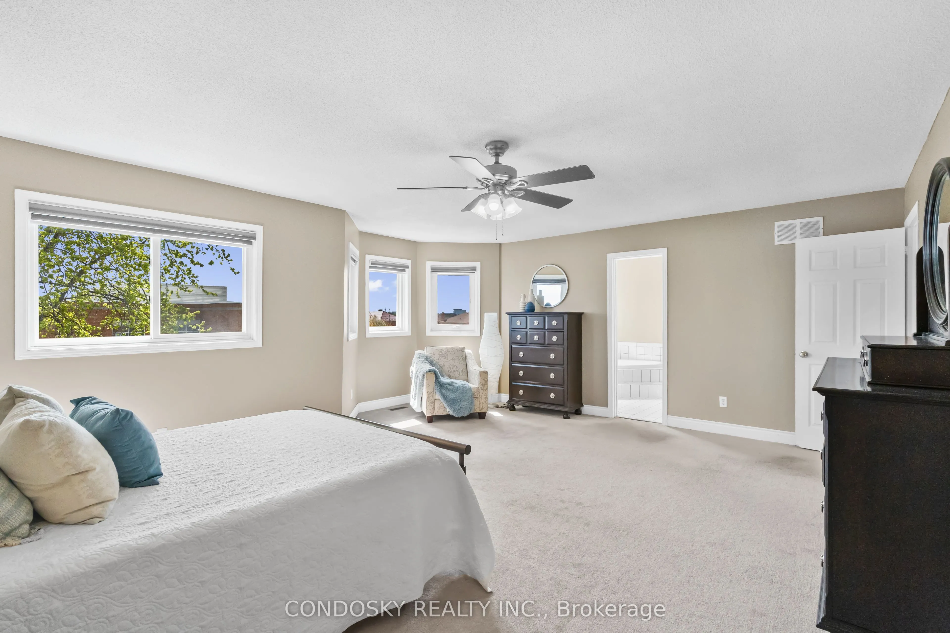
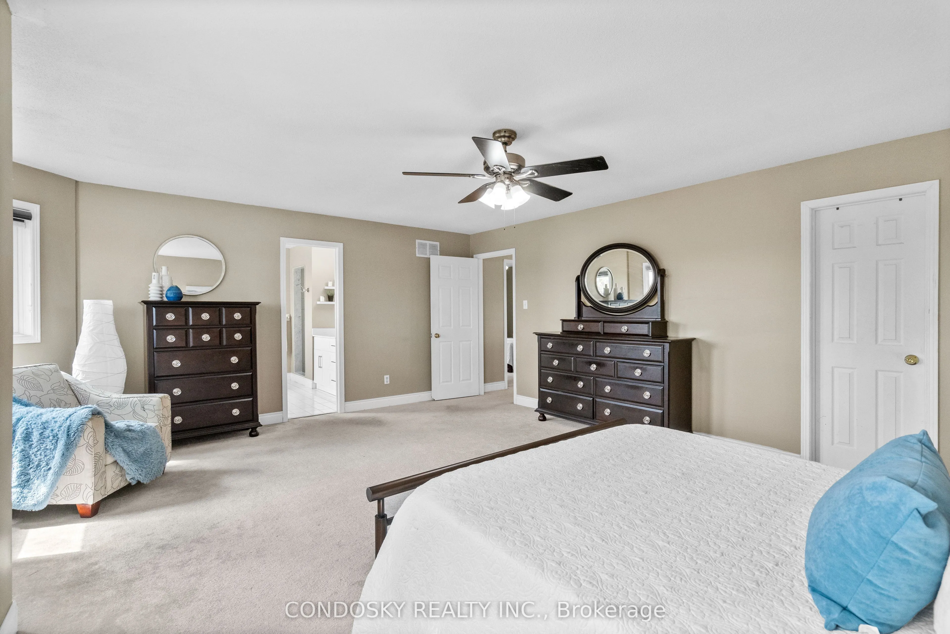
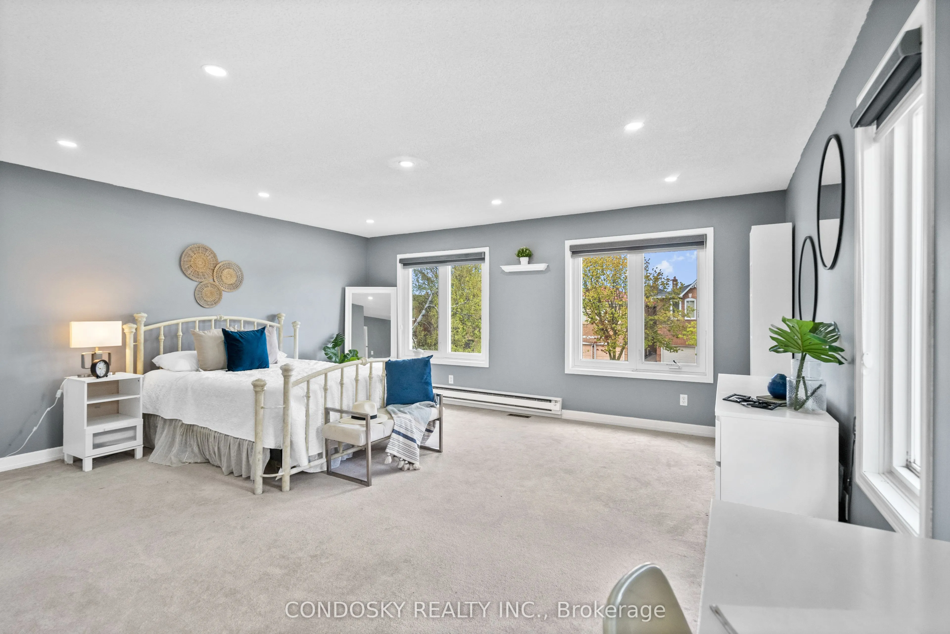
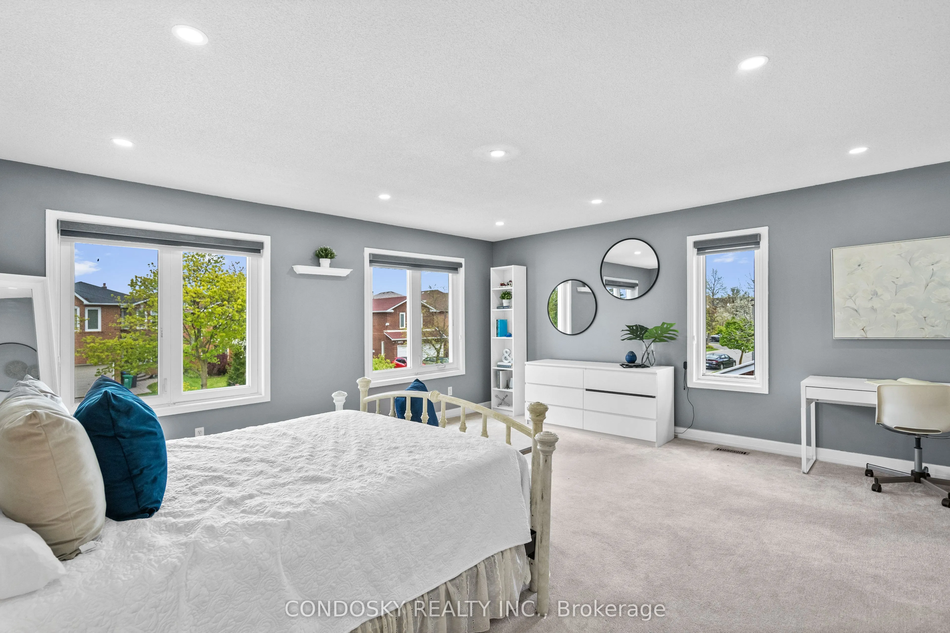
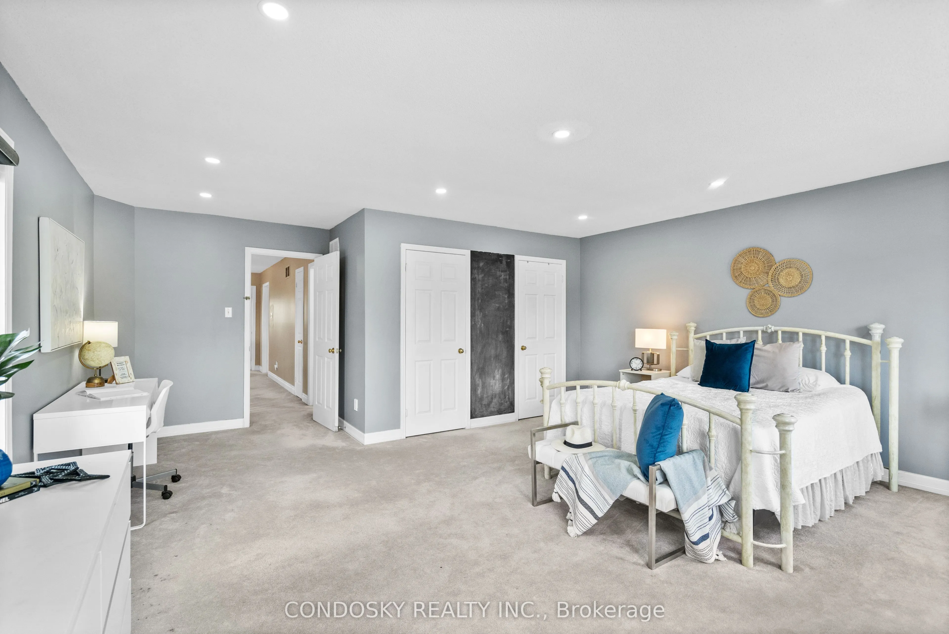
Primary Bedroom
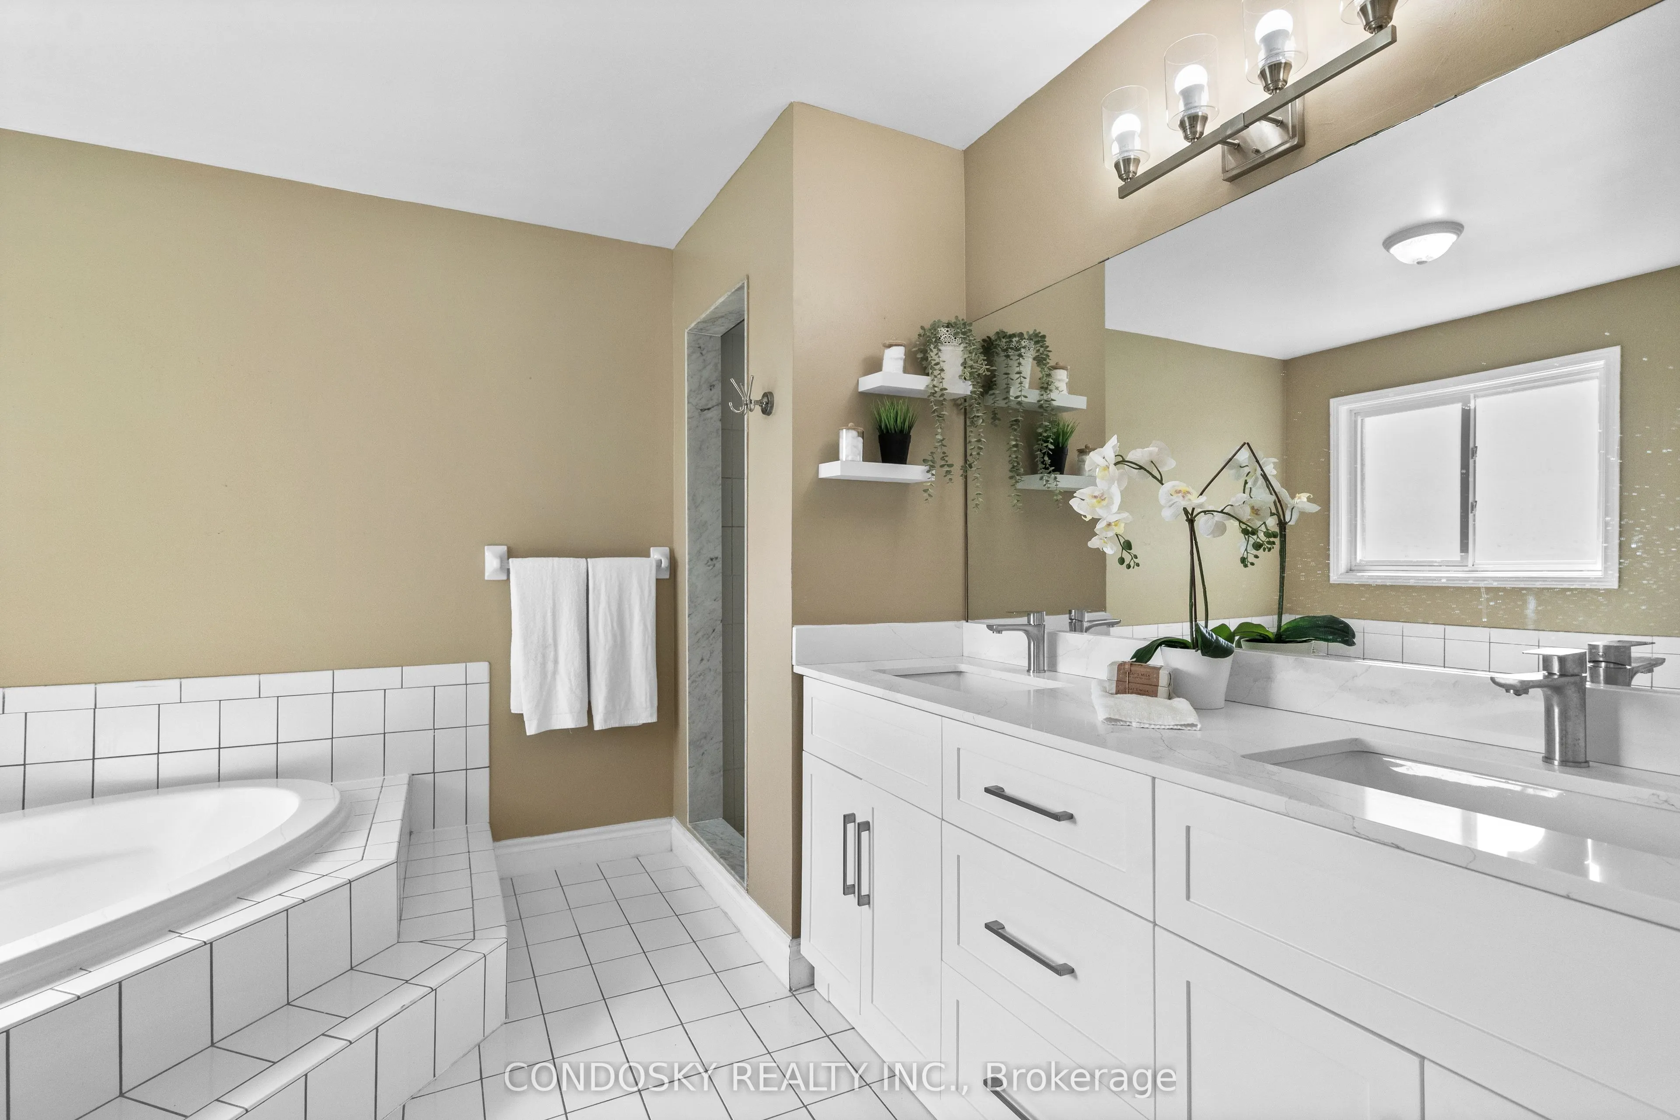
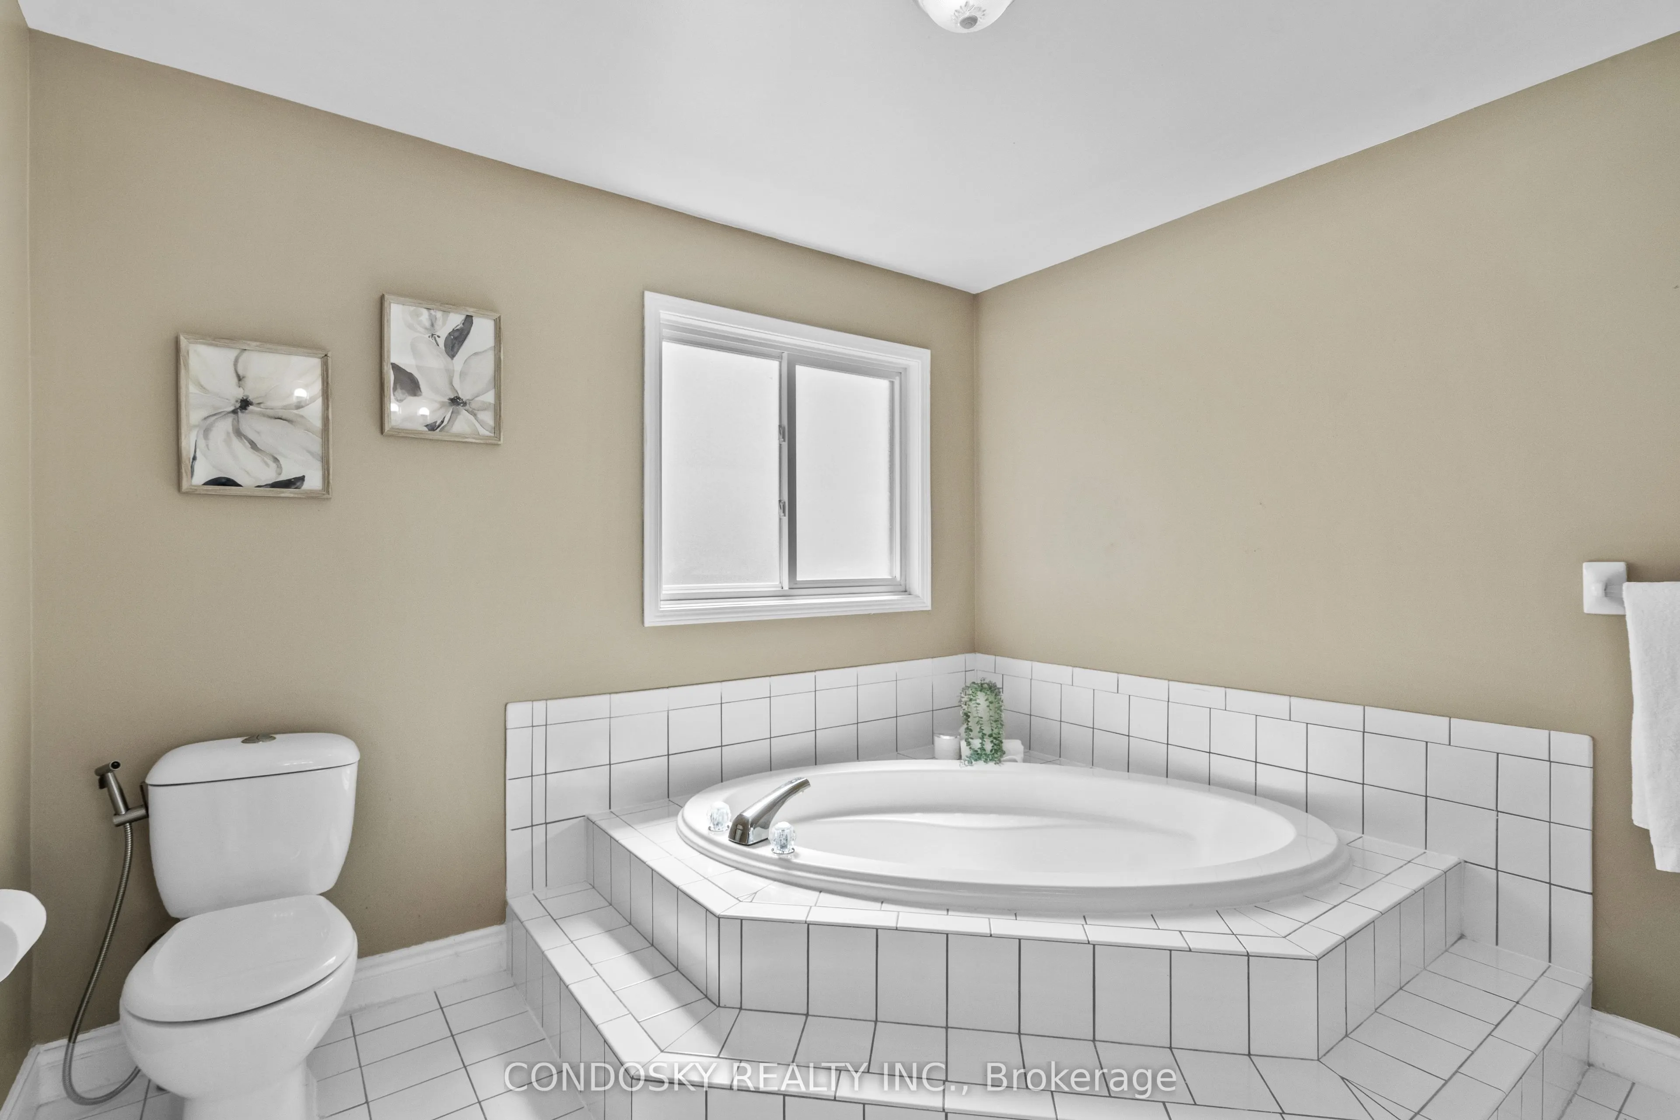
5 Pc Ensuite, Walk-In Closet(s), Bay Window
Dimensions 19.69 x 14.76 feet
290.62 sqft
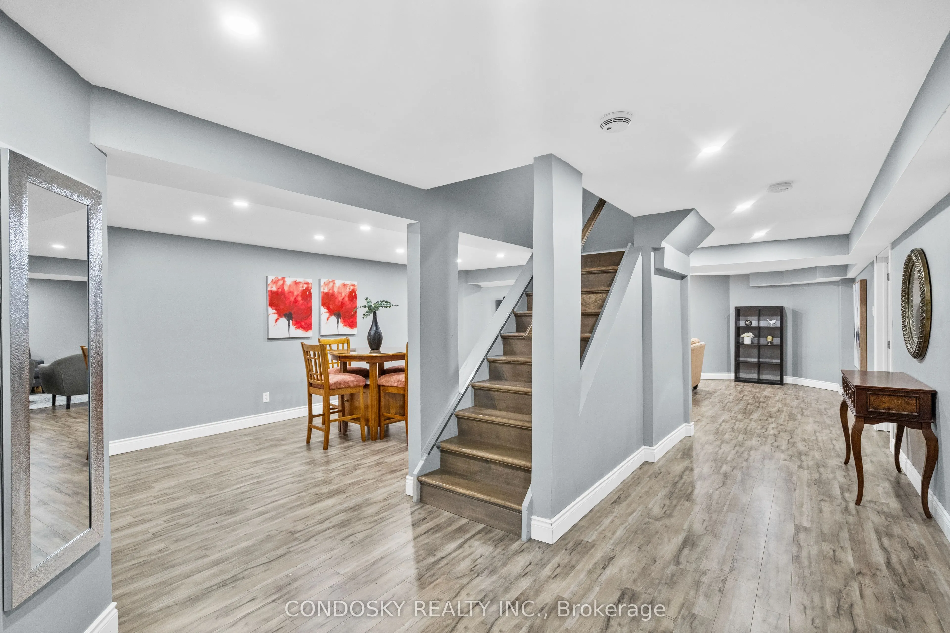
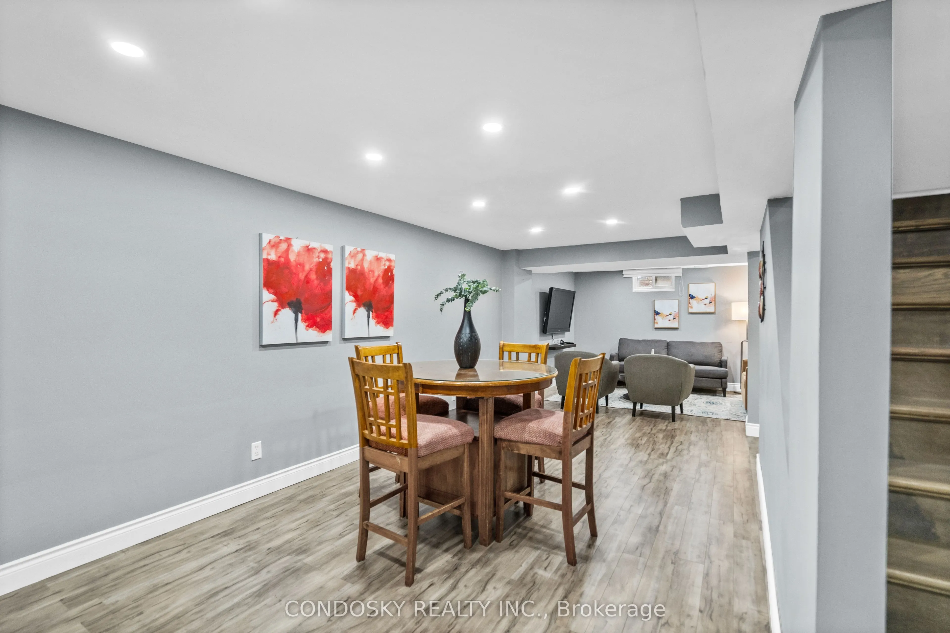
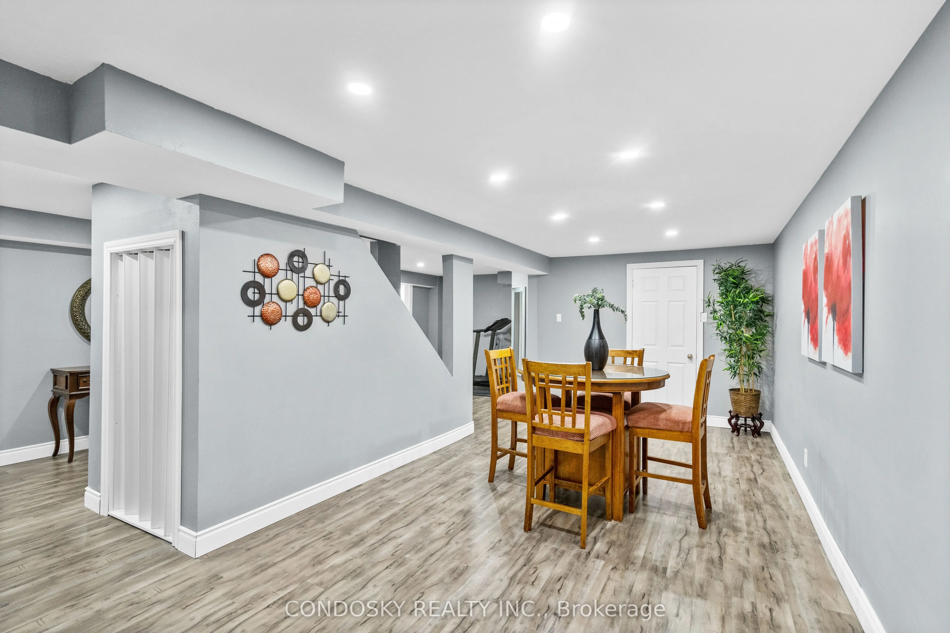
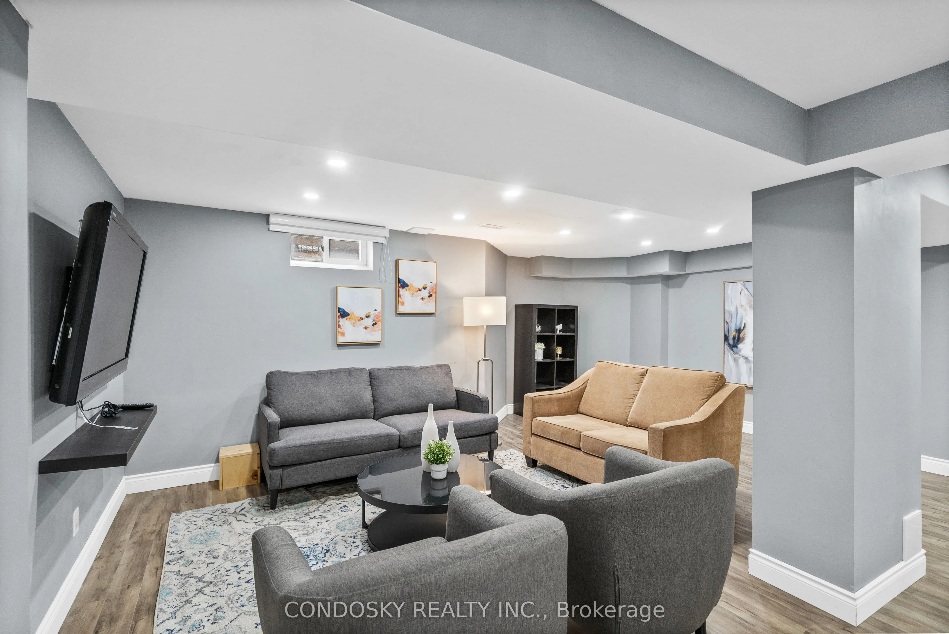
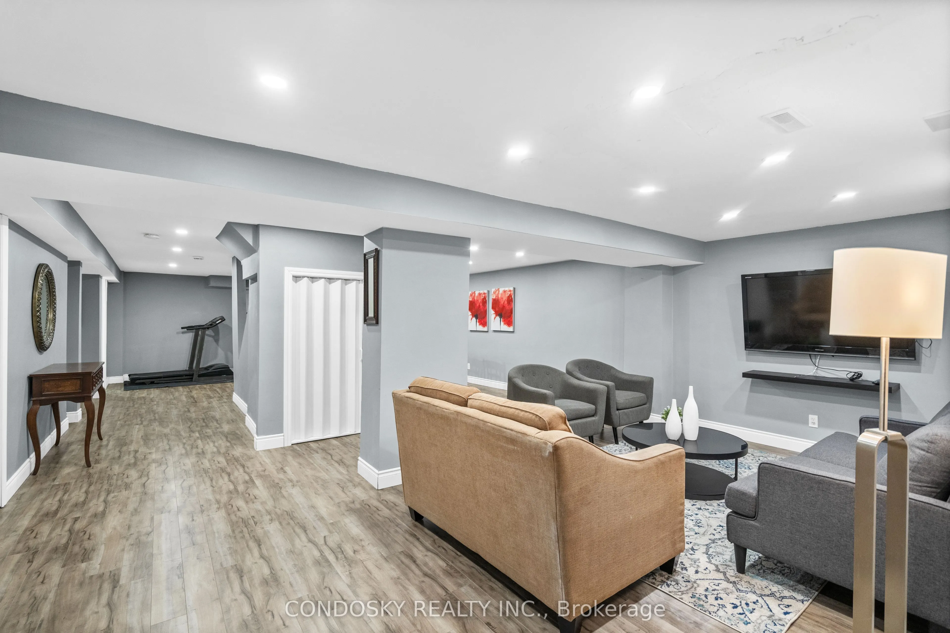
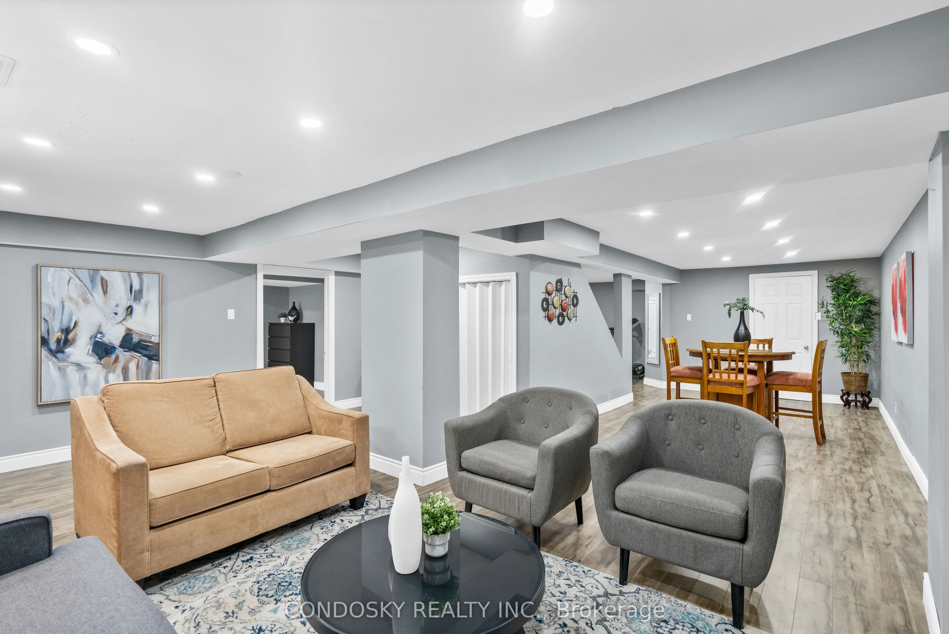
Recreation
Laminate, Open Concept, Pot Lights
Dimensions 19.69 x 23.62 feet
465.08 sqft
Similar Properties(No results)
Mortgage Calculator
Calculate your estimated monthly mortgage payment
Price
$1,399,000
$
%
%
Total cost of mortgage
$0
Monthly payment
By clicking Save, we will calculate your estimated mortgage for all properties using the saved values (down payment percentage, interest rate, and amortization).
The accuracy and applicability of this calculator are not guaranteed.