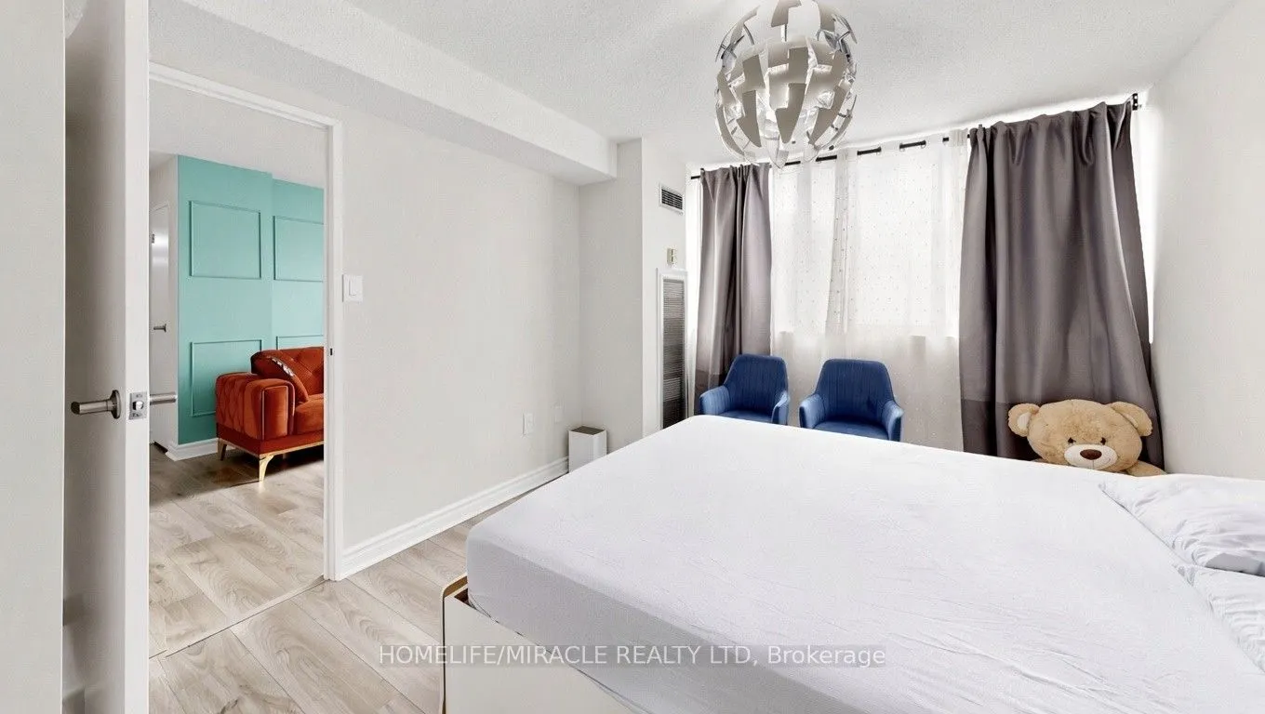
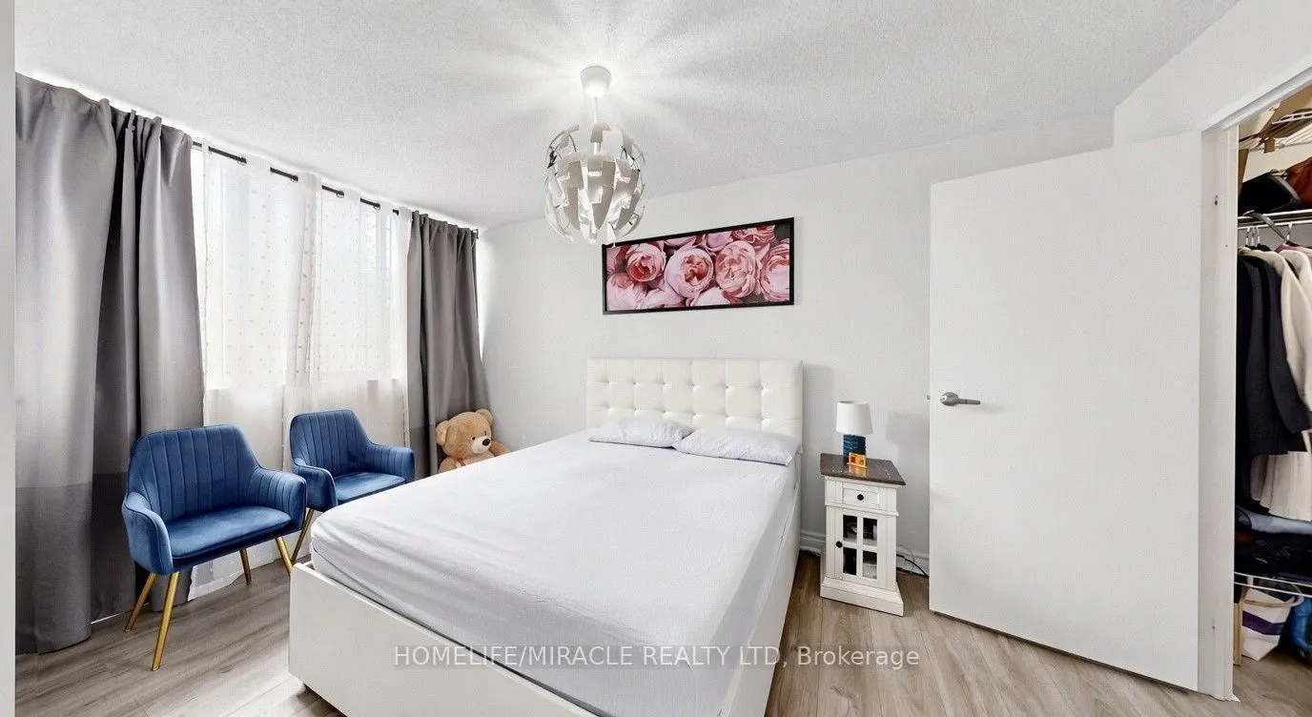
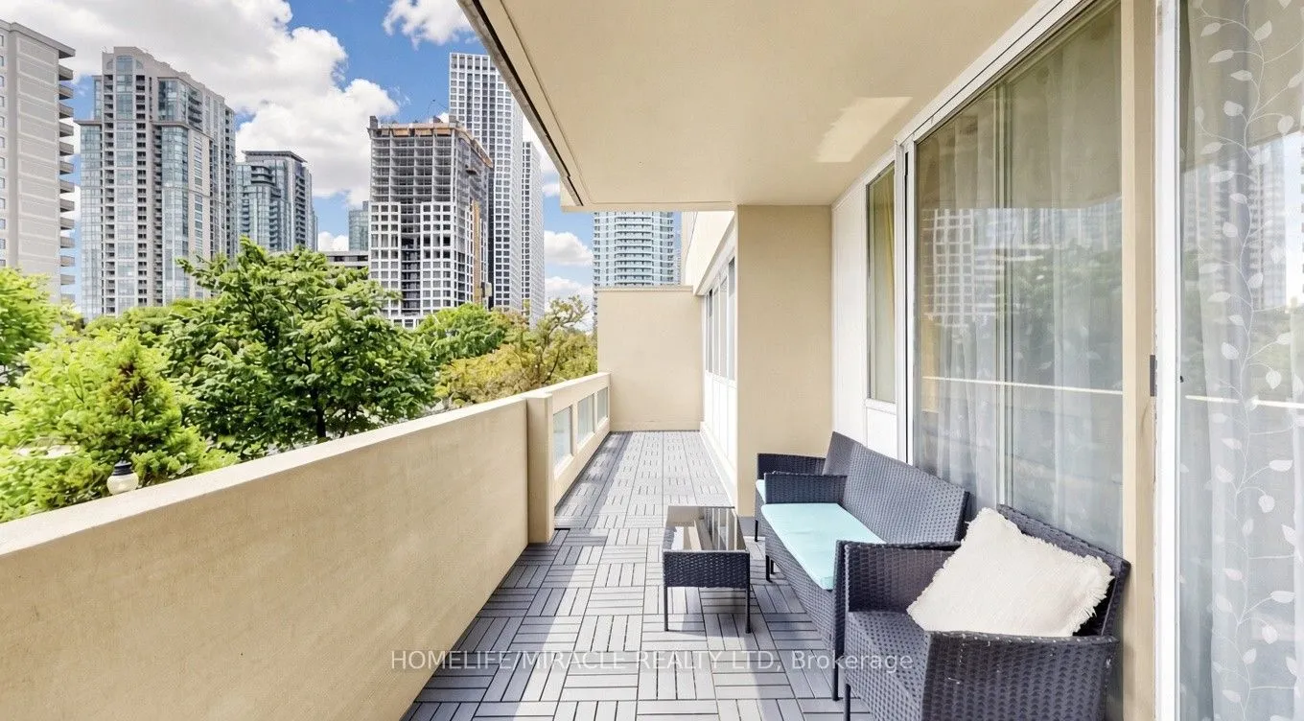
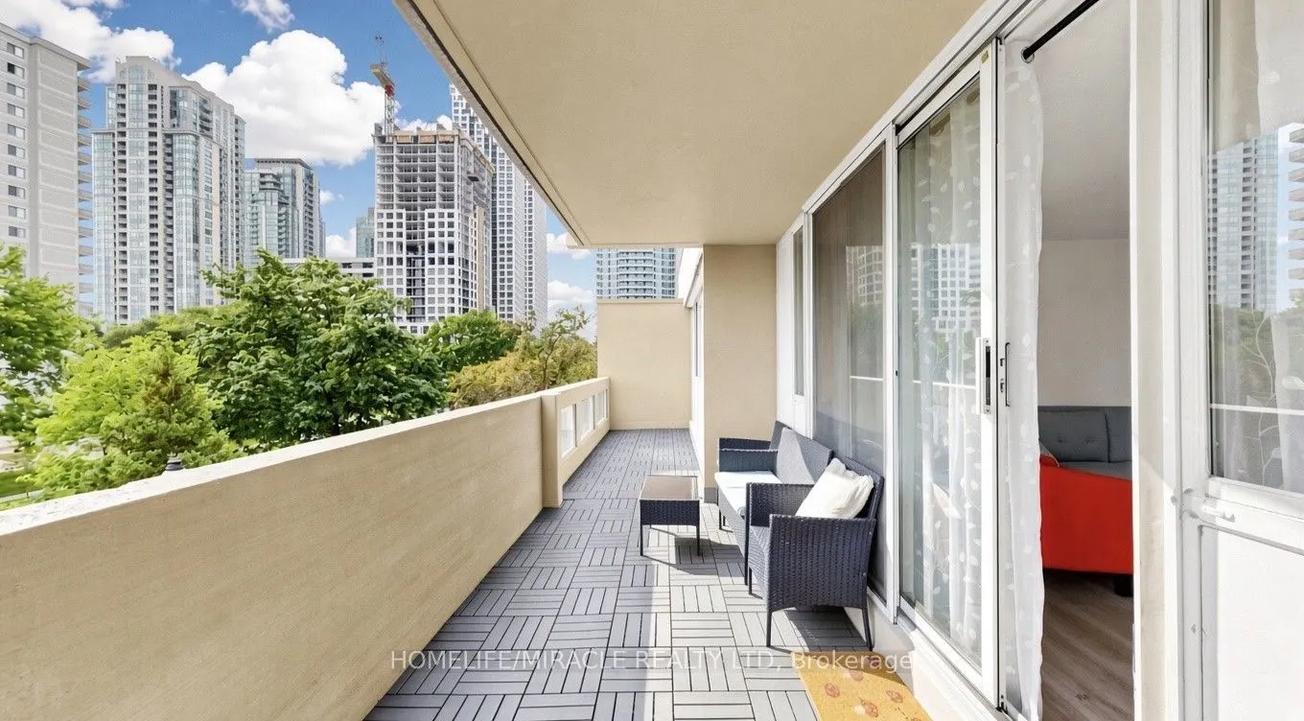
Sign In or Create a Free Account to see full details of this property
Key Facts
Key facts for 3590 Kaneff Crescent #313
Property Type
Condo, Apartment
Parking
Underground 1 garage, 1 parking
MLS #
W13687678
Size
1000-1199 sqft
Basement
None
Listed on
2026-08-18
Lot size
-
Tax
$2,563.99 /yr
Days on Market
56
Approximate Age
-
Maintenance Fee
$1,345.98/mo
Central Air Conditio...
Description
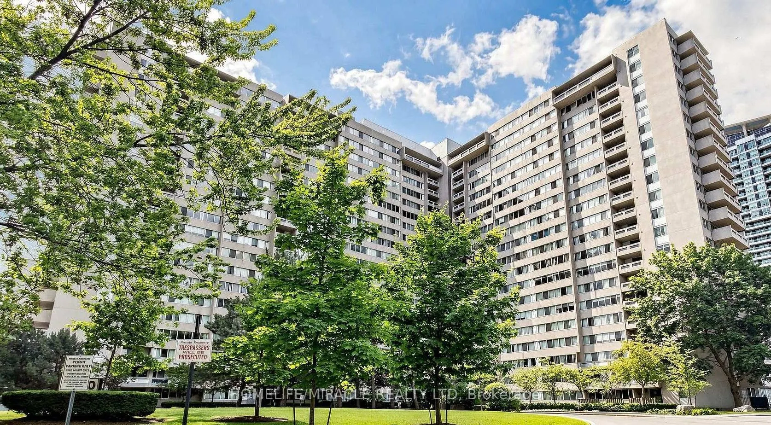
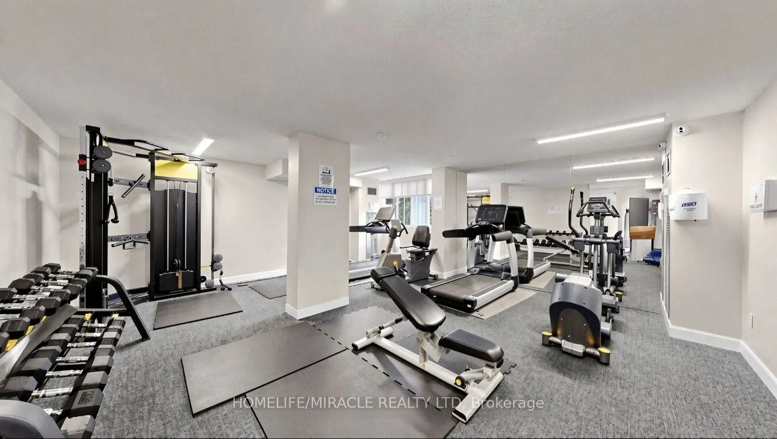
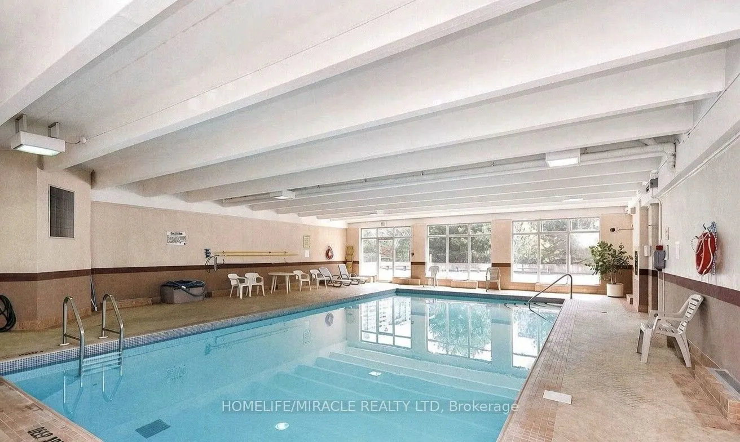
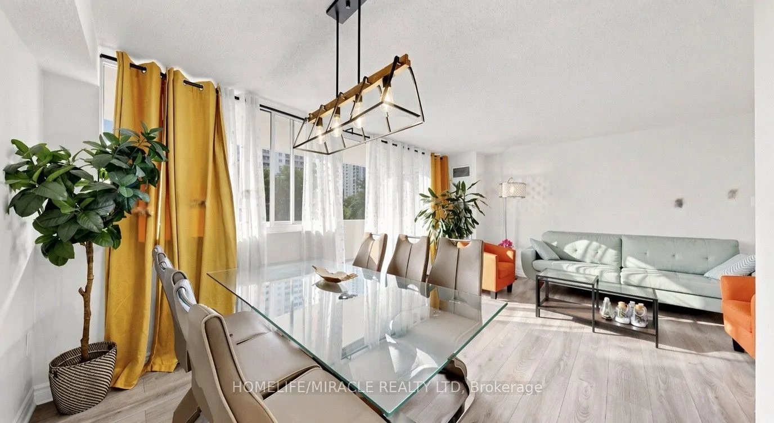
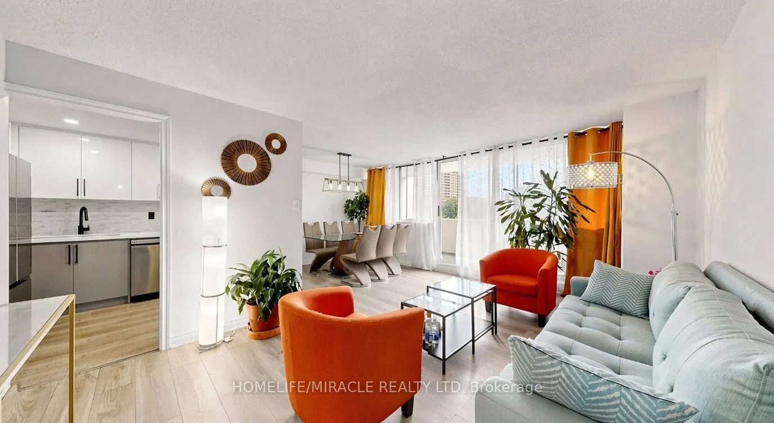
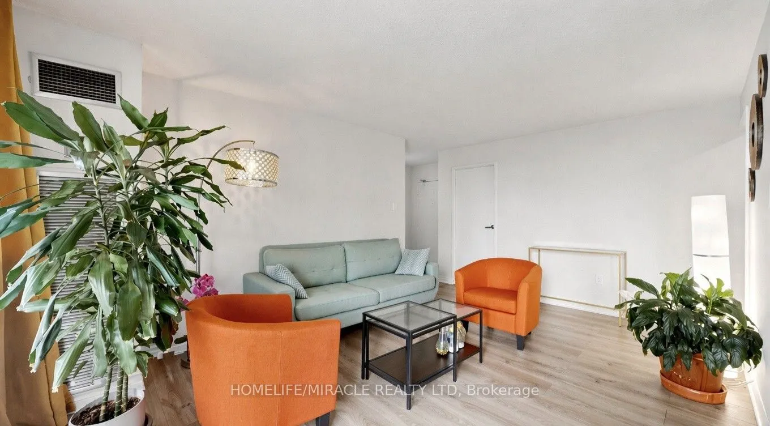
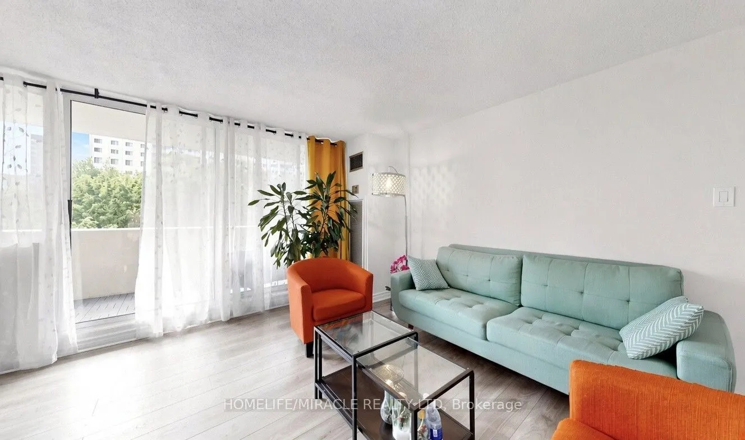
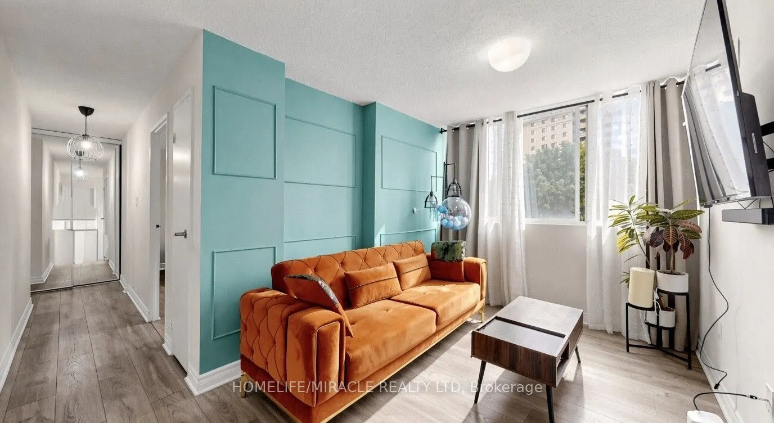
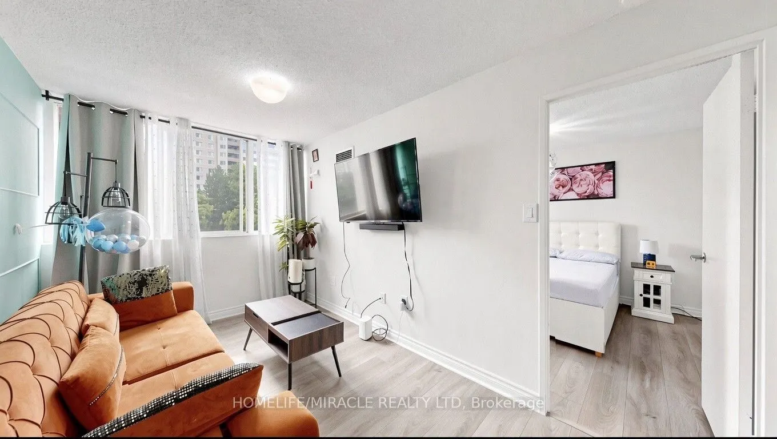
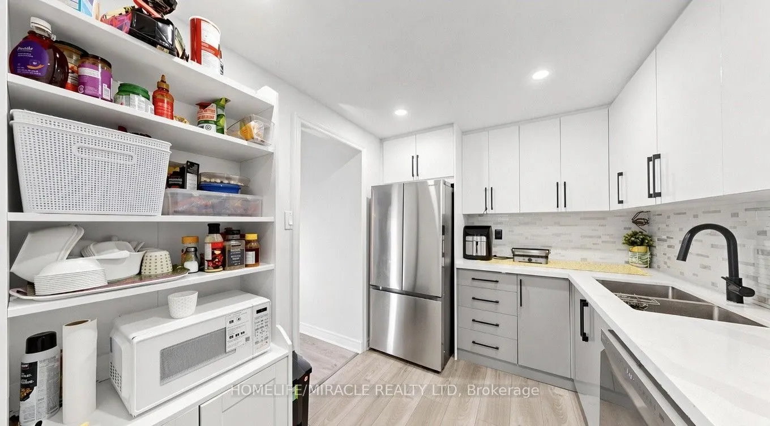
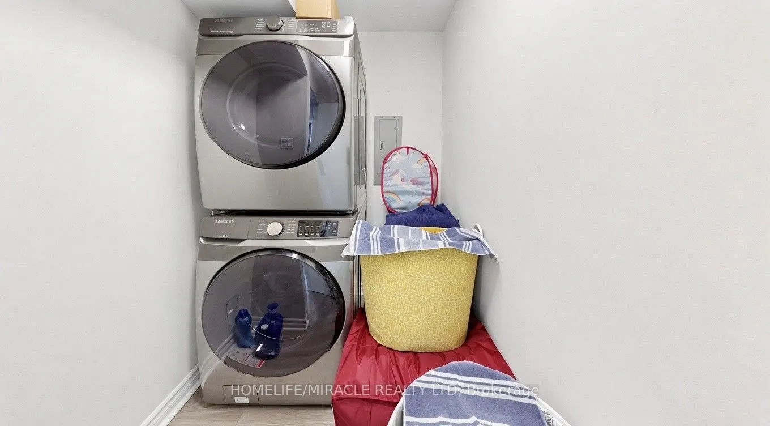
Great Location Within Walking Distance To Square One, Parks And Transit. Large Renovated 2 Plus Den Unit With Walk-Out To Large Balcony. Beautiful home featuring luxury ceilings and modern, smart-connected appliances. Kitchen is equipped with a 2-in-1 smart gas range with built-in air fryer, Wi-Fi c...onnectivity, and modern features. All major appliances are approximately 4 years old and exceptionally well maintained. Features a brand-new double-door refrigerator with a separate freezer compartment, built-in automatic ice maker, and Wi-Fi connectivity. Smart dishwasher with Wi-Fi and Alexa compatibility, offering convenient smart-home control and approximately 10 years of warranty coverage remaining. Washer and dryer are approximately 4 years old and well maintained. All appliances are modern, high-quality, and smart-home compatible. A great combination of luxury, convenience, and modern technology throughout the home . Maintenance fees covers all utilities, including Hydro, Water, Heat, AC, and common elements. Building Amenities, including indoor pool, sauna, gym, party room, children's playroom, Table tennis and billiards room, tennis court and spacious outdoor patio.
Full Property Details
Interior
Bedrooms
2
Bedrooms Plus
1
Total Bedrooms
3
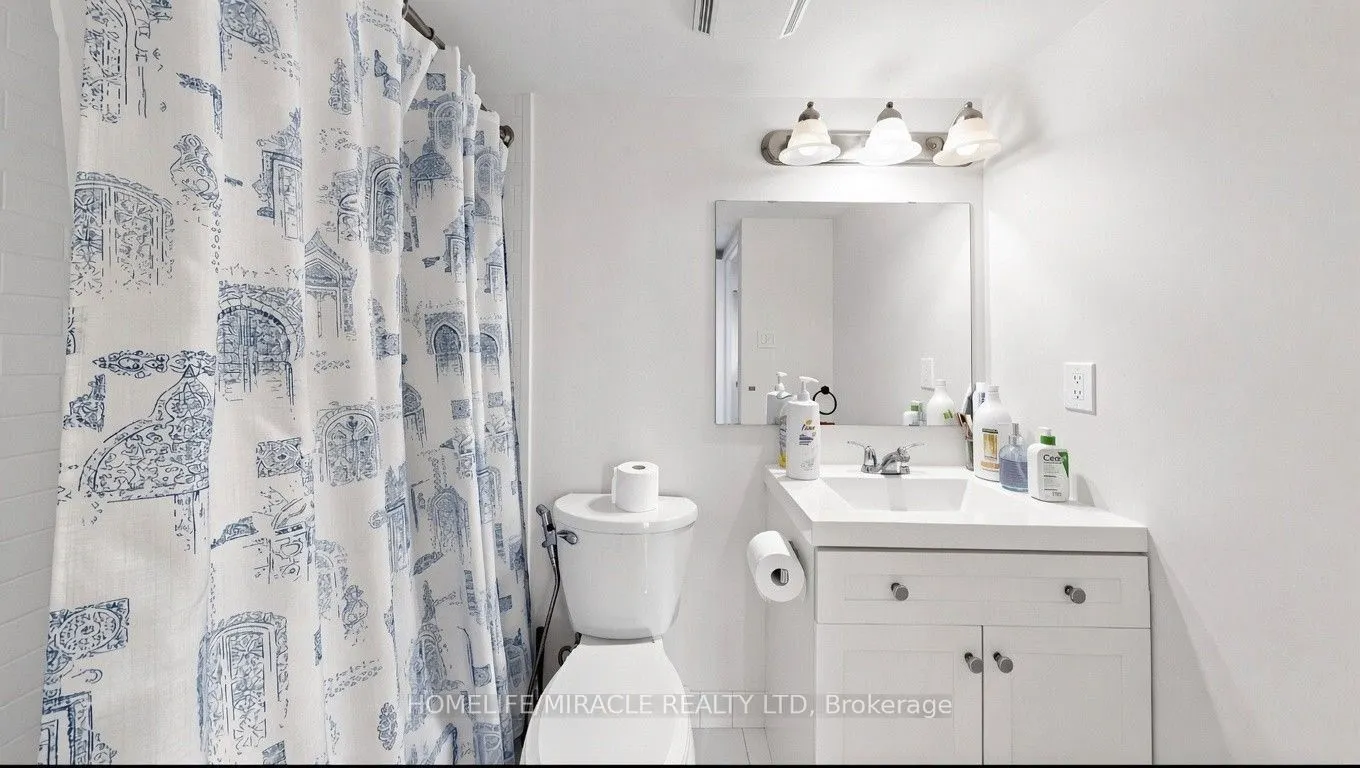
Washrooms
1
Square Footage
1000-1199 sqft
Basement
None
Heating Source
Gas
Heating Fuel
Forced Air
Air Conditioning
Central Air
Family Room
No
Kitchens
1
Total Kitchens
1
Fireplace Features
No
Bedrooms
2
Bedrooms Plus
1
Total Bedrooms
3
Washrooms
1
Square Footage
1000-1199 sqft
Basement
None
Heating Source
Gas
Heating Fuel
Forced Air
Air Conditioning
Central Air
Family Room
No
Kitchens
1
Total Kitchens
1
Fireplace Features
No
Exterior
Driveway
Underground
Pool
Indoor
Parking Spaces
1
Total Parking Spaces
1.00
Parking Description
Underground
Garage Spaces
1
Balcony
Open
Driveway
Underground
Pool
Indoor
Parking Spaces
1
Total Parking Spaces
1.00
Parking Description
Underground
Garage Spaces
1
Balcony
Open
Building Description
Style
Apartment
Home Type
Condo
Subtype
Condo Apartment
Property Orientation
North East
Exterior Finish
Concrete
Possession Date
No Data
Locker
None
Style
Apartment
Home Type
Condo
Subtype
Condo Apartment
Property Orientation
North East
Exterior Finish
Concrete
Possession Date
No Data
Locker
None
Community
Community
Mississauga Valleys
Community
Mississauga Valleys
Taxes & Fees
Taxes
$2,563.99 /yr
Tax Year
2026
Occupancy
Owner
Maintenance Fee
$1,345.98/mo
Central Air Conditioning
Included
Common Elements
Included
Heating
Included
Hydro
Included
Parking
Included
Water
Included
Building Insurance
Included
Taxes
$2,563.99 /yr
Tax Year
2026
Occupancy
Owner
Maintenance Fee
$1,345.98/mo
Central Air Conditioning
Included
Common Elements
Included
Heating
Included
Hydro
Included
Parking
Included
Water
Included
Building Insurance
Included
Other
Pets
Yes-with Restrictions
Pets
Yes-with Restrictions
Room Types
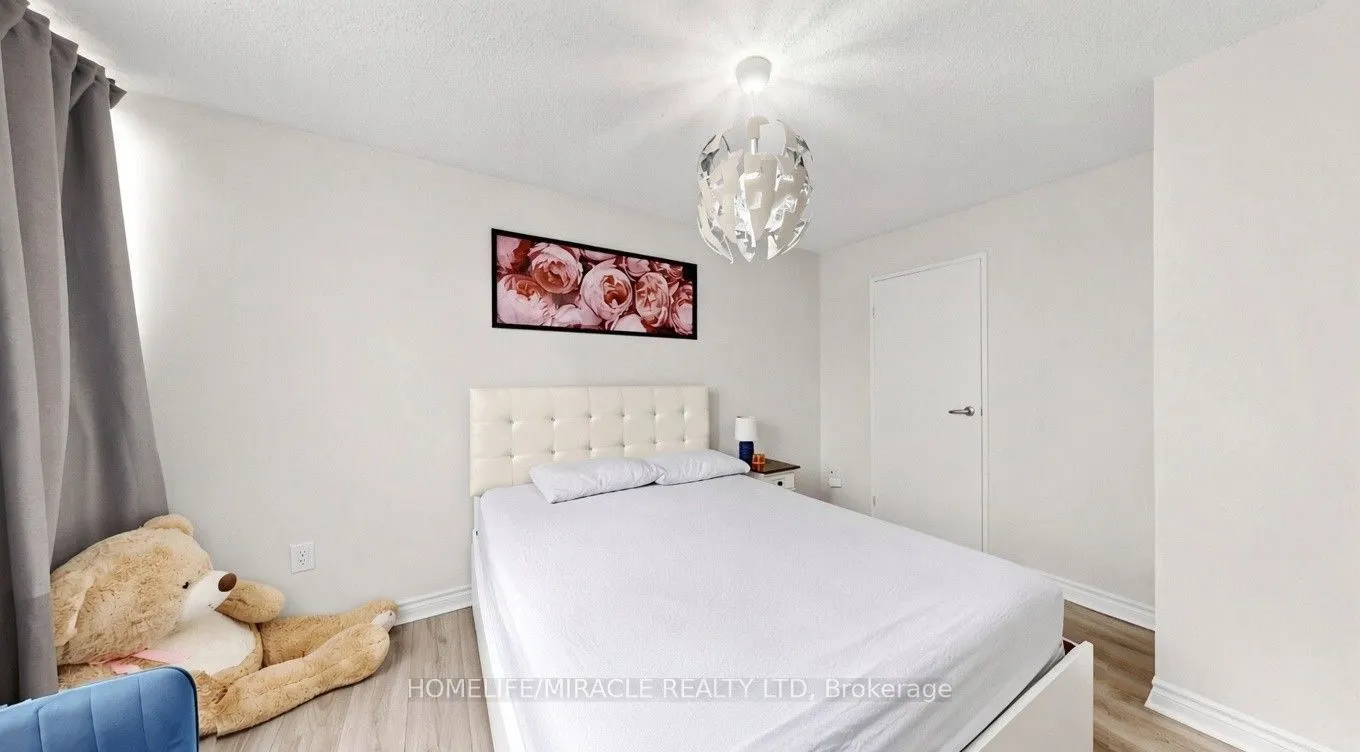
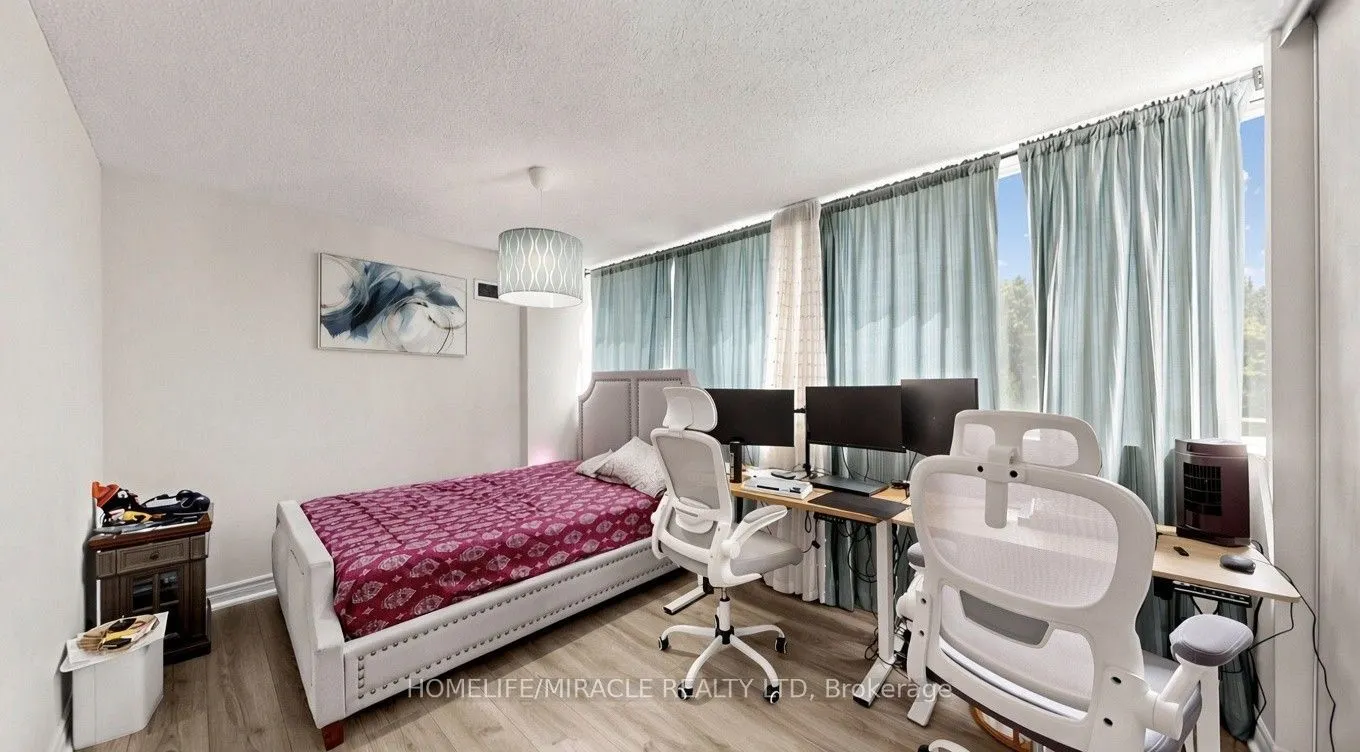
Bedroom 2
Laminate, Closet
Dimensions 15.09 x 11.48 feet
173.23 sqft
Den
Laminate, Window
Dimensions 10.83 x 10.33 feet
111.87 sqft
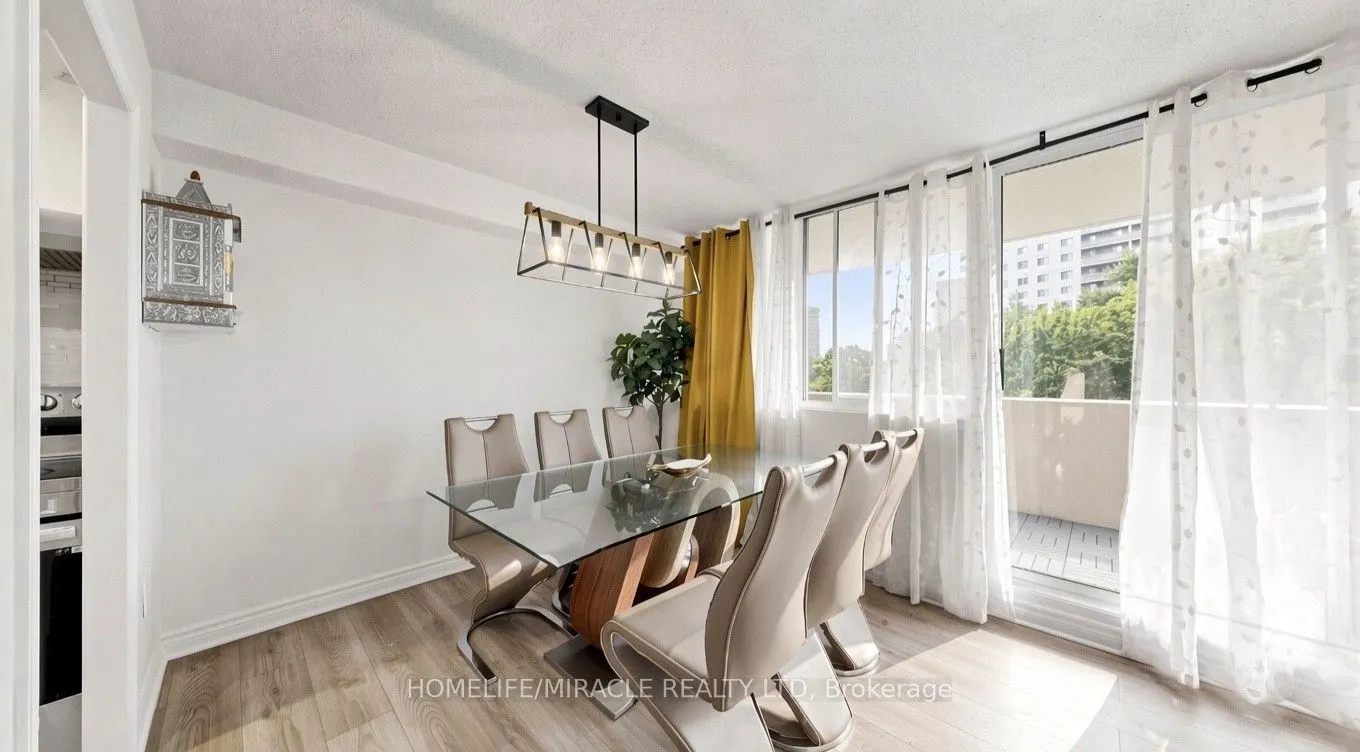
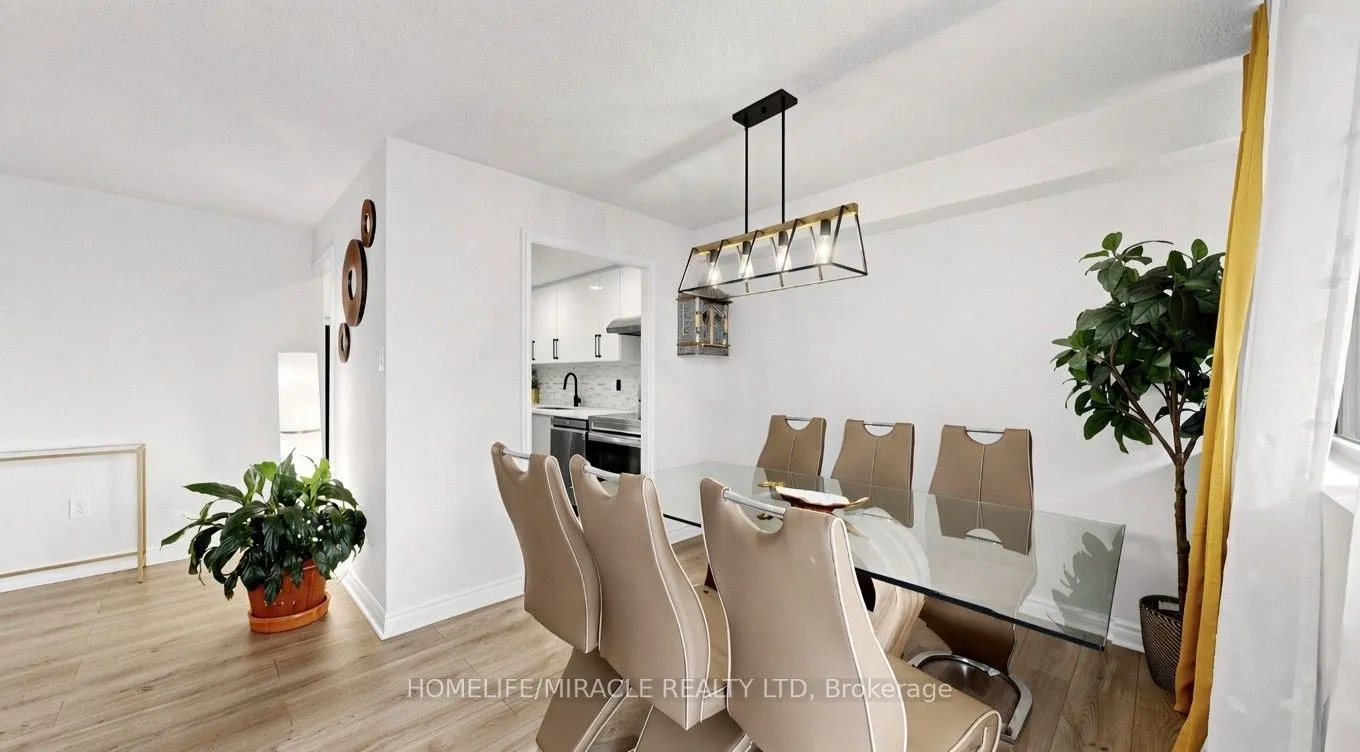
Dining Room
Laminate, Overlooks Living
Dimensions 10.5 x 9.51 feet
99.86 sqft
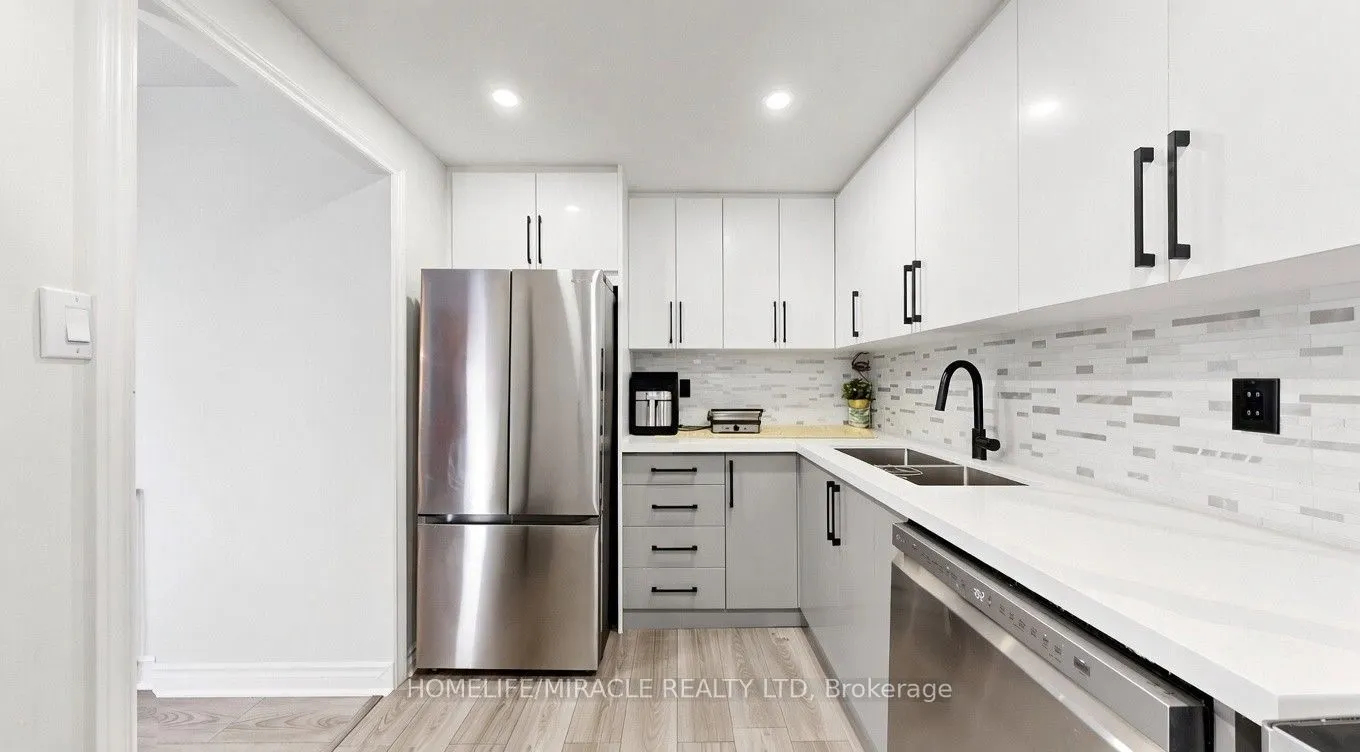
Kitchen
Laminate, Galley Kitchen
Dimensions 10.17 x 8.2 feet
83.39 sqft
Living Room
Laminate, W/O To Balcony, Open Concept
Dimensions 16.73 x 12.5 feet
209.12 sqft
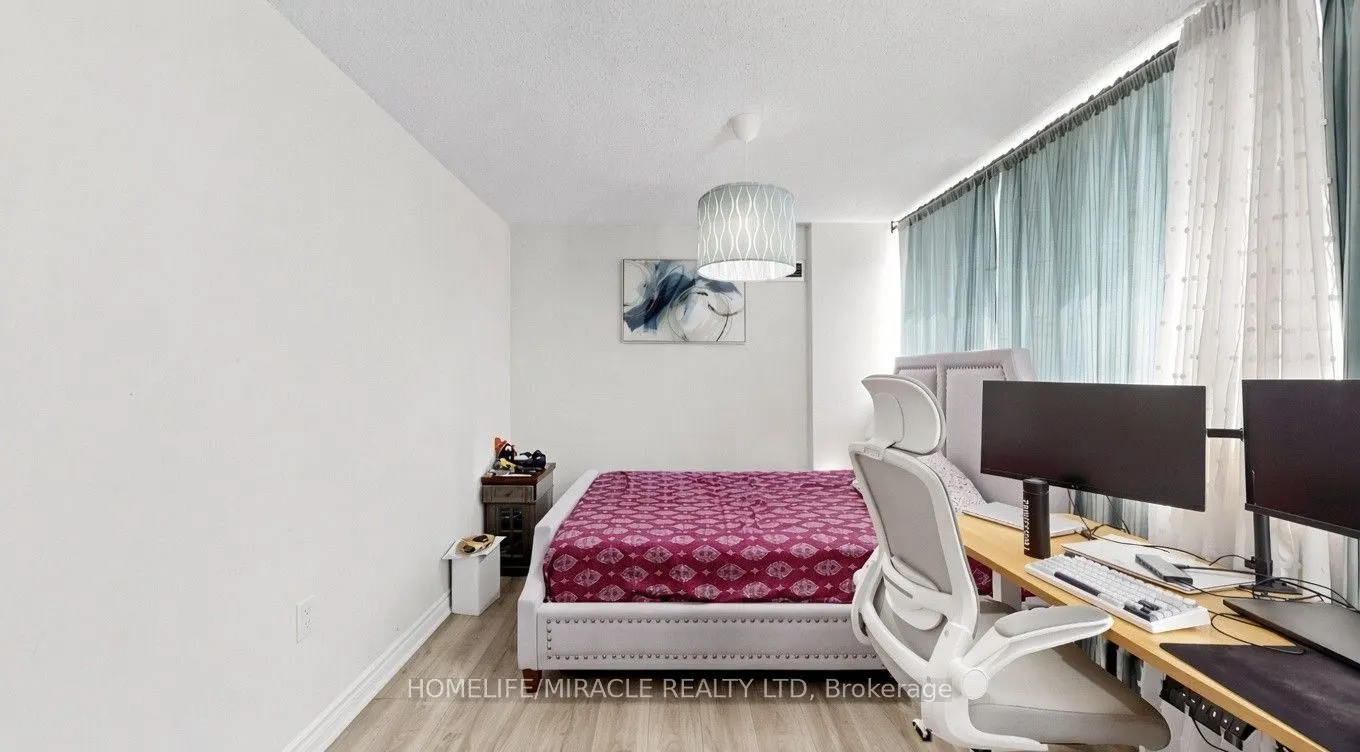
Primary Bedroom
Laminate, Walk-In Closet(s), Picture Window
Dimensions 15.09 x 12.47 feet
188.17 sqft
Similar Properties(No results)
Mortgage Calculator
Calculate your estimated monthly mortgage payment
Price
$389,000
$
%
%
Total cost of mortgage
$0
Monthly payment
By clicking Save, we will calculate your estimated mortgage for all properties using the saved values (down payment percentage, interest rate, and amortization).
The accuracy and applicability of this calculator are not guaranteed.