Sign In or Create a Free Account to see full details of this property
Key Facts
Key facts for 7101 Branigan Gate ##31
Property Type
Condo, 2-Storey
Parking
Private 1 garage, 2 parking
MLS #
W13683042
Size
1400-1599 sqft
Basement
Finished
Listed on
2026-08-17
Lot size
-
Tax
$4,199.29 /yr
Days on Market
57
Approximate Age
0-5
Maintenance Fee
$583.50/mo
Common Elements, Par...
Description
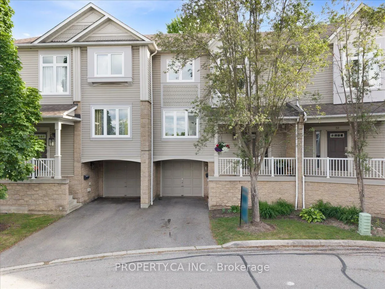
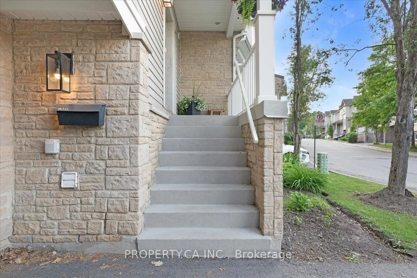
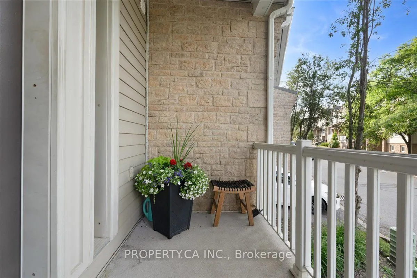
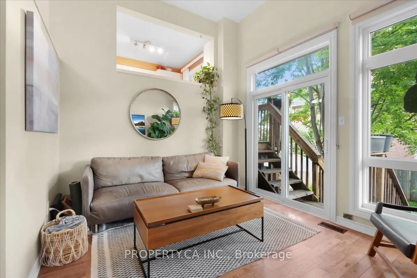
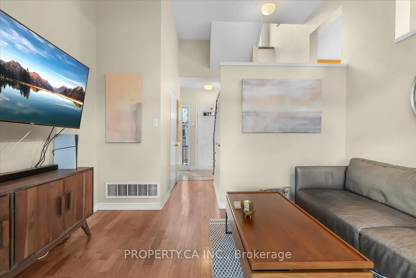
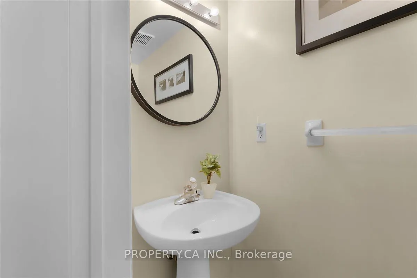
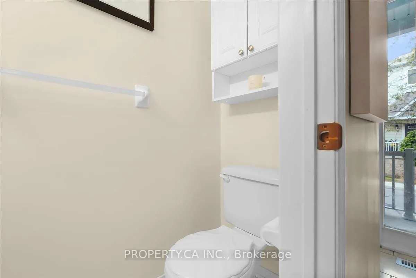
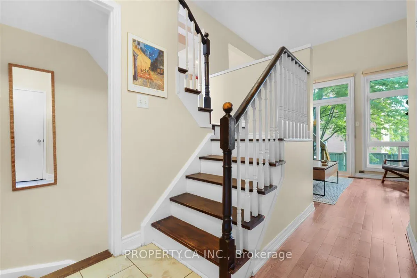
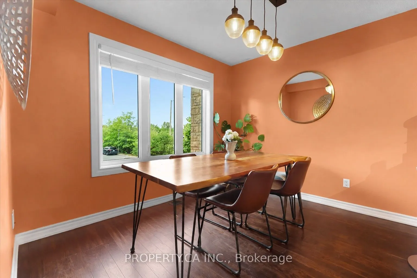
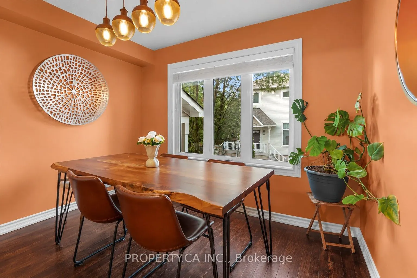
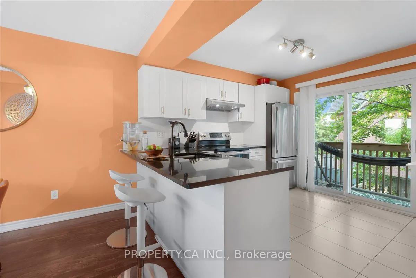
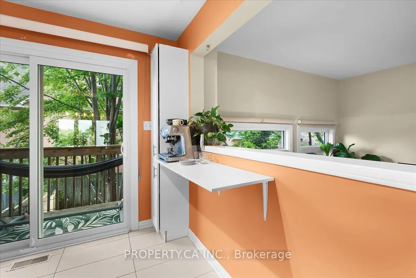
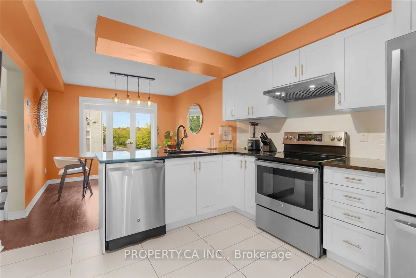
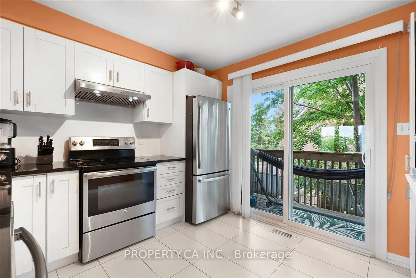
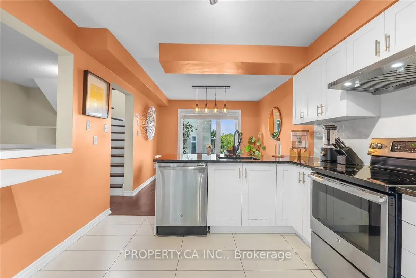
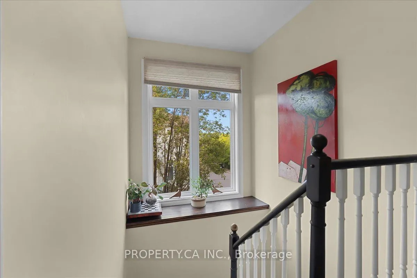
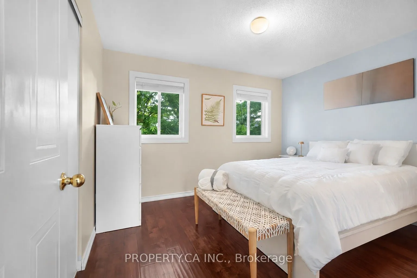
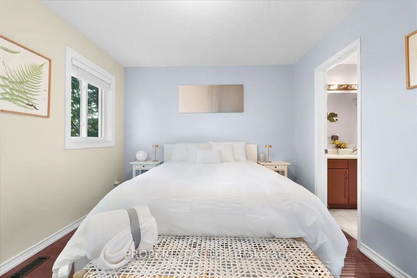
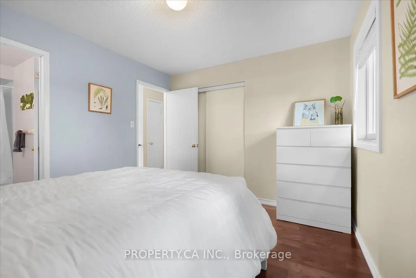
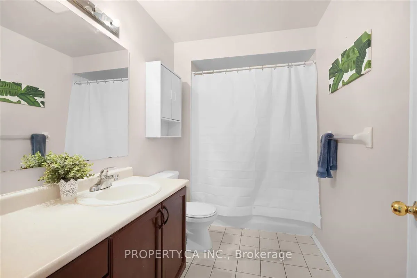
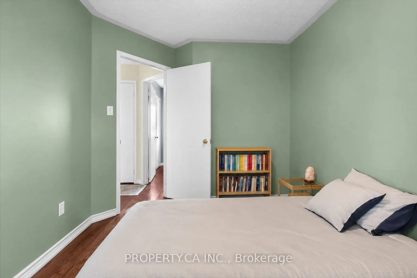
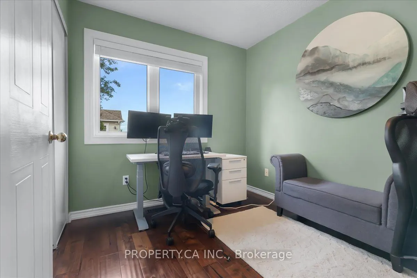
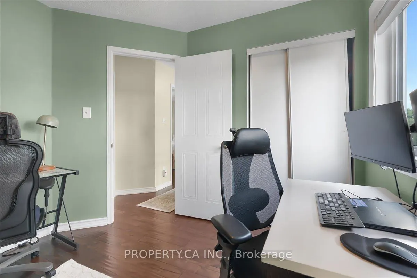
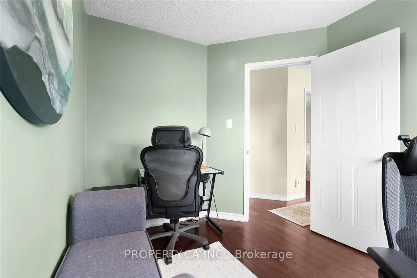
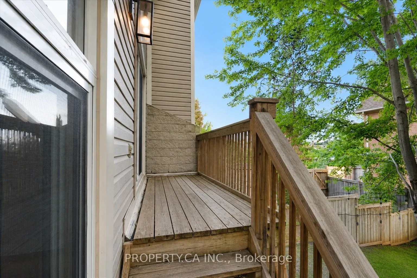
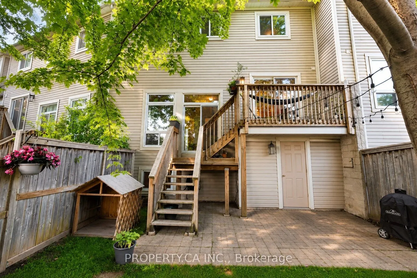
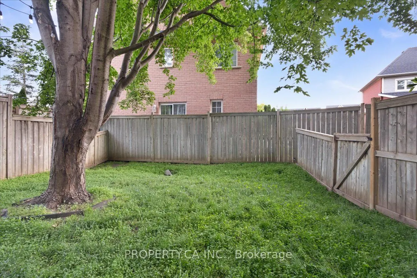
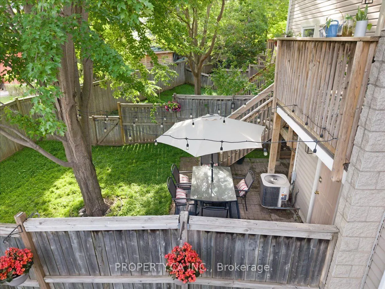
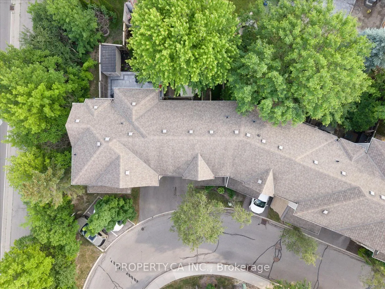
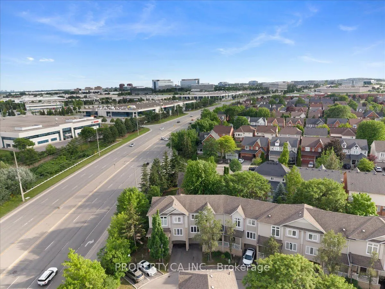
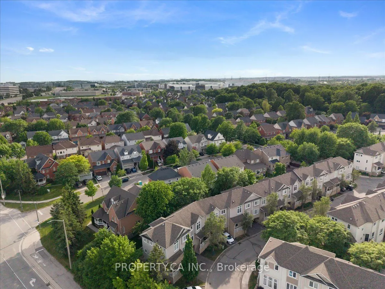
Welcome to 7101 Branigan Gate Unit 31 in the sought-after Levi Creek community! This bright and spacious 3-bedroom, 2-bathroom townhome offers a functional multi-level layout and is ideally situated in a quiet, family-friendly enclave. The open living and dining areas provide generous space for ever...yday living and entertaining, enhanced by abundant natural light throughout. The bright kitchen features ample cabinetry, excellent storage, and a walkout to an upper deck-perfect for BBQing, outdoor dining, or enjoying peaceful views of the yard.Living and kitchen are south-facing and gets plenty of sunlight. The upper level offers a comfortable primary bedroom with easy access to the full bathroom, along with two additional generous bedrooms ideal for family, guests, or a home office. Large windows along the staircase and main levels bring natural light into every corner of the home. The lower level walk out leads to a spacious backyard, offering ample room for gardening, play, or outdoor relaxation. This home also includes convenient garage access. Enjoy peace of mind with numerous recent updates, including all new windows and patio doors, a new garage door opener, new window trims, a new oven range, and an updated front porch. Located minutes from transit, Highways 401 and 407, and just steps to parks, green spaces, and scenic walking trails. Families will appreciate being close to excellent schools, including Catholic, Public, andFrench language options. A bright, updated, and spacious townhome in one of Levi Creek's most desirable communities-an opportunity not to be missed!
Full Property Details
Interior
Bedrooms
3
Total Bedrooms
3
Washrooms
2
Square Footage
1400-1599 sqft
Basement
Finished
Heating Source
Gas
Heating Fuel
Forced Air
Air Conditioning
Central Air
Family Room
No
Kitchens
1
Total Kitchens
1
Fireplace Features
Yes
Bedrooms
3
Total Bedrooms
3
Washrooms
2
Square Footage
1400-1599 sqft
Basement
Finished
Heating Source
Gas
Heating Fuel
Forced Air
Air Conditioning
Central Air
Family Room
No
Kitchens
1
Total Kitchens
1
Fireplace Features
Yes
Exterior
Driveway
Private
Parking Spaces
2
Total Parking Spaces
2.00
Parking Description
Private
Garage Spaces
1
Balcony
None
Driveway
Private
Parking Spaces
2
Total Parking Spaces
2.00
Parking Description
Private
Garage Spaces
1
Balcony
None
Building Description
Style
2-Storey
Home Type
Condo
Subtype
Condo Townhouse
Year Built
0-5
Property Orientation
East
Exterior Finish
Brick,Vinyl Siding
Possession Date
No Data
Locker
None
Style
2-Storey
Home Type
Condo
Subtype
Condo Townhouse
Year Built
0-5
Property Orientation
East
Exterior Finish
Brick,Vinyl Siding
Possession Date
No Data
Locker
None
Community
Community
Meadowvale Village
Community
Meadowvale Village
Taxes & Fees
Taxes
$4,199.29 /yr
Tax Year
2026
Occupancy
Owner
Maintenance Fee
$583.50/mo
Common Elements
Included
Parking
Included
Building Insurance
Included
Taxes
$4,199.29 /yr
Tax Year
2026
Occupancy
Owner
Maintenance Fee
$583.50/mo
Common Elements
Included
Parking
Included
Building Insurance
Included
Other
Pets
Yes-with Restrictions
Pets
Yes-with Restrictions
Room Types
Bedroom 2
Hardwood Floor
Dimensions 9.88 x 8.23 feet
81.31 sqft
Bedroom 3
Hardwood Floor
Dimensions 10.24 x 8.86 feet
90.73 sqft
Dining Room
Hardwood Floor
Dimensions 10.47 x 10.04 feet
105.12 sqft
Kitchen
Ceramic Floor, W/O To Deck
Dimensions 10.47 x 9.94 feet
104.07 sqft
Living Room
Hardwood Floor, W/O To Yard
Dimensions 12.47 x 9.97 feet
124.33 sqft
Primary Bedroom
Hardwood Floor, Semi Ensuite
Dimensions 11.98 x 10.3 feet
123.39 sqft
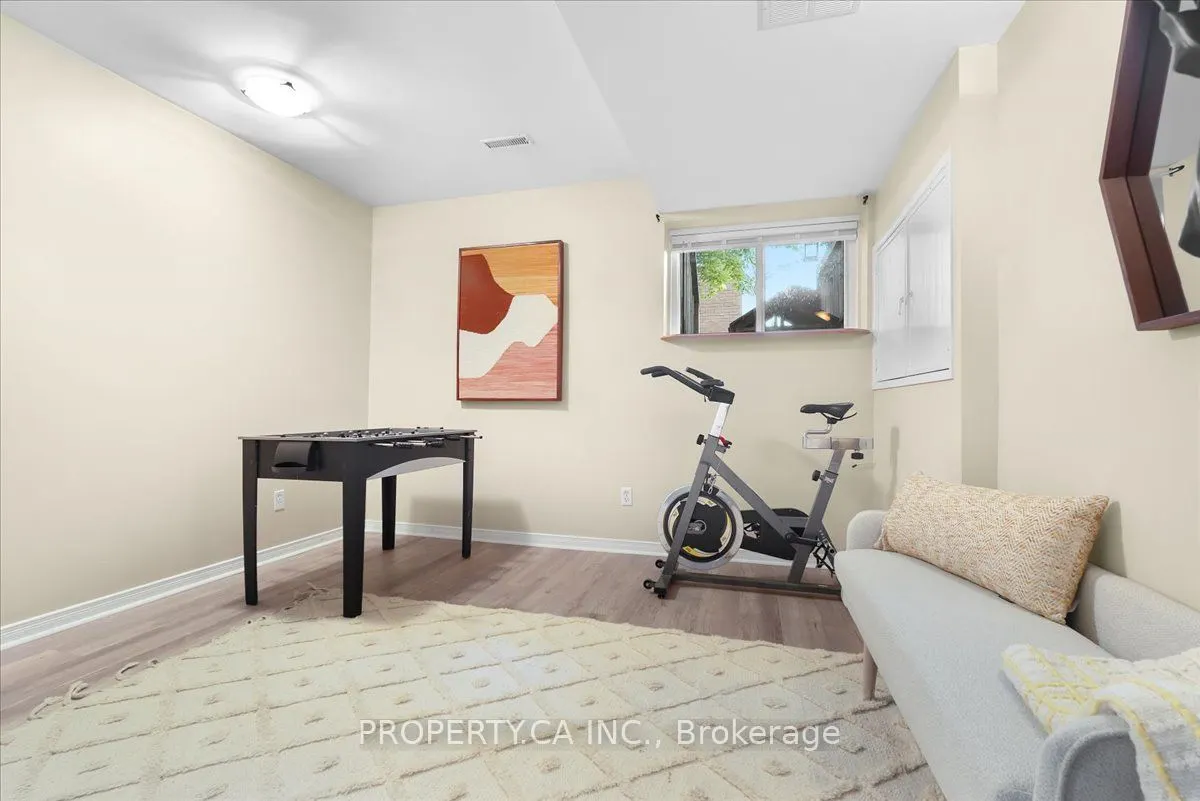
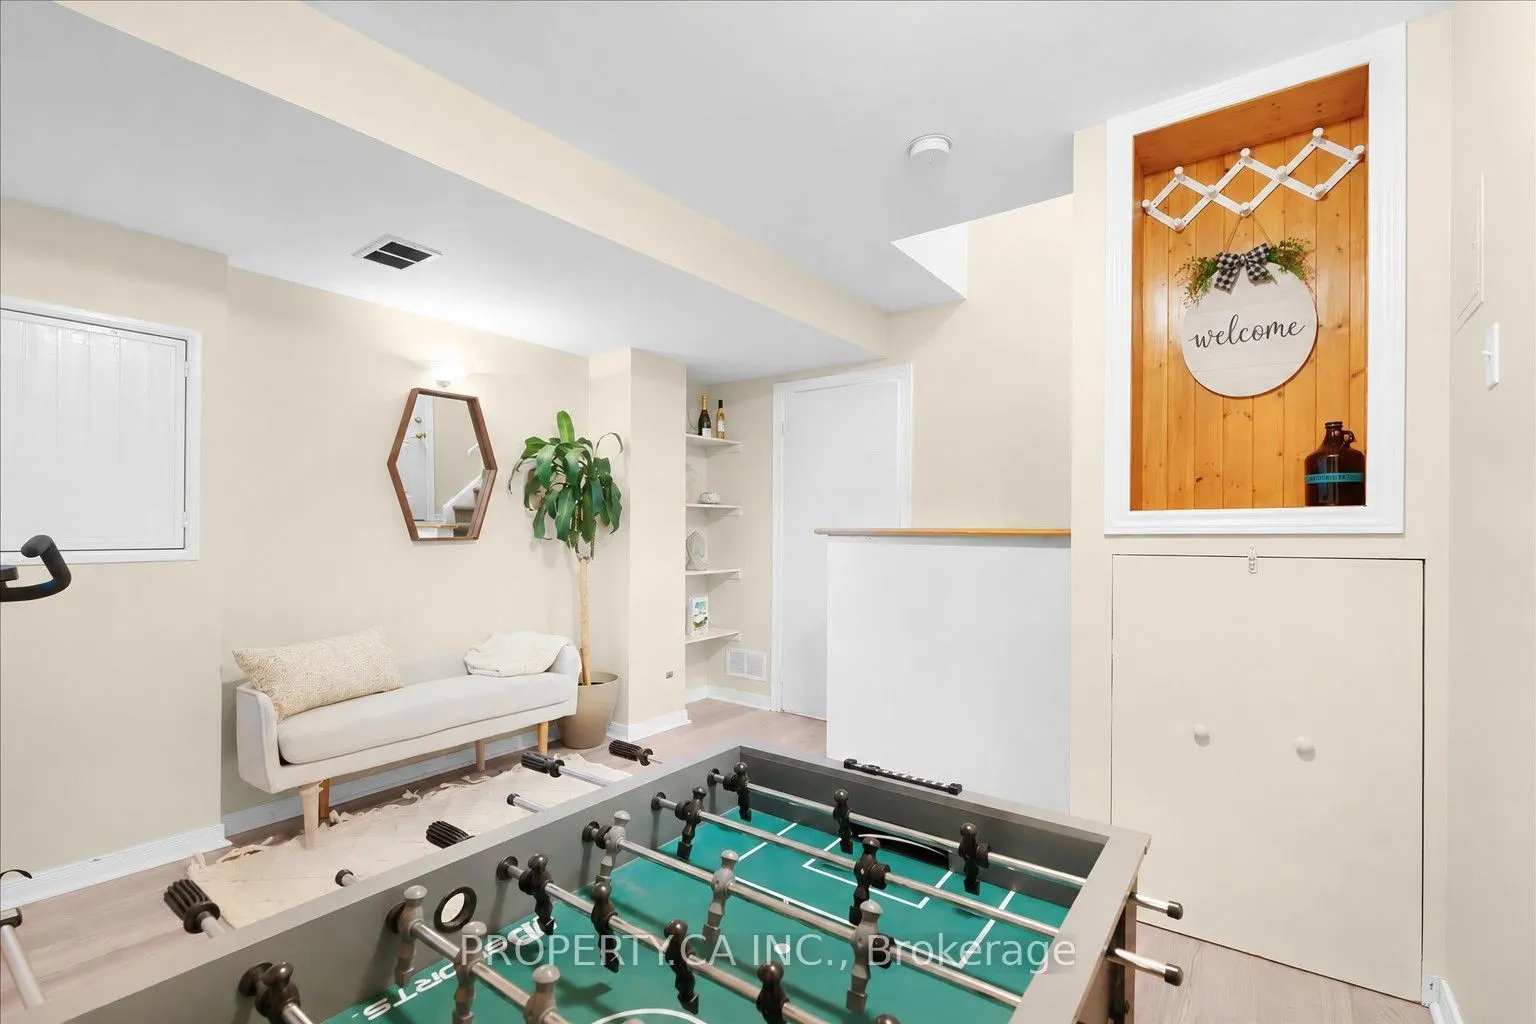
Recreation
Vinyl Floor
Dimensions 11.71 x 9.22 feet
107.97 sqft
Similar Properties(No results)
Mortgage Calculator
Calculate your estimated monthly mortgage payment
Price
$765,000
$
%
%
Total cost of mortgage
$0
Monthly payment
By clicking Save, we will calculate your estimated mortgage for all properties using the saved values (down payment percentage, interest rate, and amortization).
The accuracy and applicability of this calculator are not guaranteed.