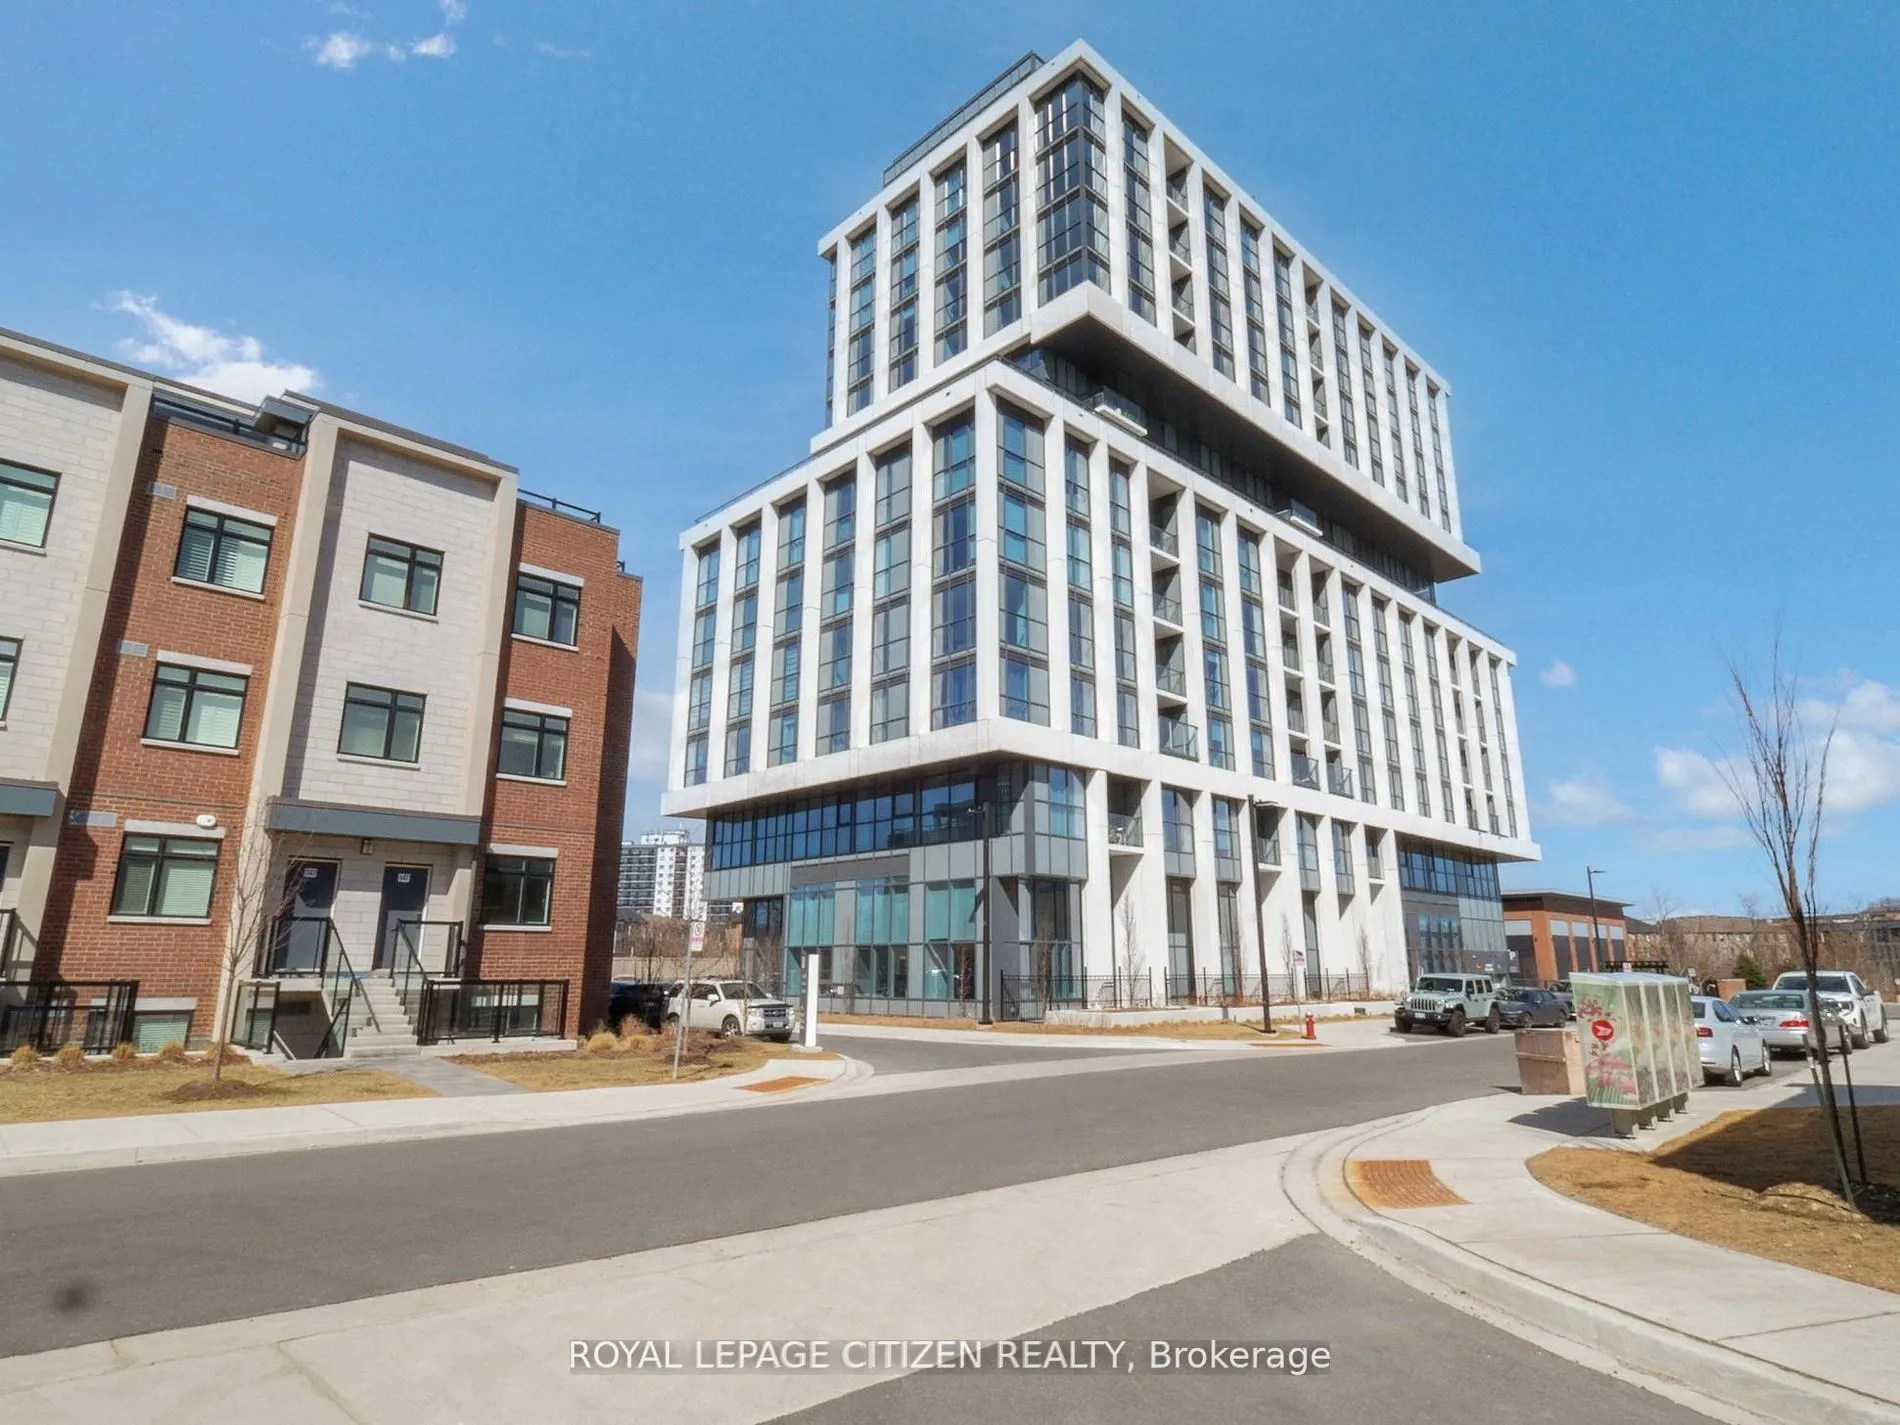
Sign In or Create a Free Account to see full details of this property
Key Facts
Key facts for 1063 Douglas McCurdy Comm #104
Property Type
Condo, Loft
Parking
Underground 0 garage, 1 parking
MLS #
W13604152
Size
1000-1199 sqft
Basement
None
Listed on
2026-07-24
Lot size
-
Tax
-
Days on Market
81
Approximate Age
New
Maintenance Fee
$848.53/mo
Common Elements, Hea...
Description
WELCOME to RISE AT STRIDE in Port Credit/Mississauga. Great no-non sense floor plan, 2 STOREY LOFT with 2 bedroom plus 2 full baths, HIGH CEILINGS, 1061 sq.ft, patio 121 sq.ft. High end building. Full floor to ceiling windows, Engineered laminate flooring throughout, W/O patio, modern finishes, NO c...arpet, comes with 1 parking & 1 locker, steps to Lakeshore, shops, entertainment, restaurants, Lake Ontario, Marina, as so so much more! Highly sought area - not to be overlooked. Main Floor Loft Style - High Ceilings with walk-out to Patio. Important Update: Following the government's announcement regarding the removal of HST from new home sales, we have adjusted our pricing accordingly. Please note that the purchase price now excludes HST (conditions apply).
Full Property Details
Interior
Bedrooms
2
Total Bedrooms
2
Washrooms
2
Square Footage
1000-1199 sqft
Basement
None
Heating Source
Gas
Heating Fuel
Forced Air
Air Conditioning
Central Air
Family Room
No
Kitchens
1
Total Kitchens
1
Fireplace Features
No
Bedrooms
2
Total Bedrooms
2
Washrooms
2
Square Footage
1000-1199 sqft
Basement
None
Heating Source
Gas
Heating Fuel
Forced Air
Air Conditioning
Central Air
Family Room
No
Kitchens
1
Total Kitchens
1
Fireplace Features
No
Exterior
Driveway
Underground
Parking Spaces
1
Total Parking Spaces
1.00
Parking Description
Underground
Garage Spaces
0
Balcony
Terrace
Driveway
Underground
Parking Spaces
1
Total Parking Spaces
1.00
Parking Description
Underground
Garage Spaces
0
Balcony
Terrace
Building Description
Style
Loft
Home Type
Condo
Subtype
Condo Apartment
Year Built
New
Property Orientation
North West
Exterior Finish
Concrete
Possession Date
No Data
Locker
Owned
Style
Loft
Home Type
Condo
Subtype
Condo Apartment
Year Built
New
Property Orientation
North West
Exterior Finish
Concrete
Possession Date
No Data
Locker
Owned
Community
Community
Lakeview
Community
Lakeview
Taxes & Fees
Tax Year
2026
Occupancy
Vacant
Maintenance Fee
$848.53/mo
Common Elements
Included
Heating
Included
Parking
Included
Building Insurance
Included
Tax Year
2026
Occupancy
Vacant
Maintenance Fee
$848.53/mo
Common Elements
Included
Heating
Included
Parking
Included
Building Insurance
Included
Other
Pets
Yes-with Restrictions
Pets
Yes-with Restrictions
Room Types
Bedroom
Large Closet, Window
Dimensions 10.99 x 8.1 feet
89.02 sqft
Dining Room
Combined w/Living, W/O To Patio
Dimensions 19 x 16.47 feet
312.93 sqft
Kitchen
Combined w/Dining, Open Concept, Centre Island
Dimensions 19 x 16.47 feet
312.93 sqft
Laundry
-
Dimensions 3.97 x 3.97 feet
15.76 sqft
Living Room
Combined w/Dining, Open Concept
Dimensions 19 x 16.47 feet
312.93 sqft
Primary Bedroom
Laminate, 4 Pc Ensuite
Dimensions 13.19 x 9.97 feet
131.5 sqft
Similar Properties(No results)
Mortgage Calculator
Calculate your estimated monthly mortgage payment
Price
$742,700
$
%
%
Total cost of mortgage
$0
Monthly payment
By clicking Save, we will calculate your estimated mortgage for all properties using the saved values (down payment percentage, interest rate, and amortization).
The accuracy and applicability of this calculator are not guaranteed.