Sign In or Create a Free Account to see full details of this property
Key Facts
Key facts for 4272 Gayling Gardens
Property Type
House, 2-Storey
Parking
Attached 1 garage, 3 parking
MLS #
W13599016
Size
1500-2000 sqft
Basement
Finished
Listed on
2026-07-22
Lot size
27 x 157.0
Tax
$5,882.69 /yr
Days on Market
83
Approximate Age
-
Maintenance Fee
-
Description
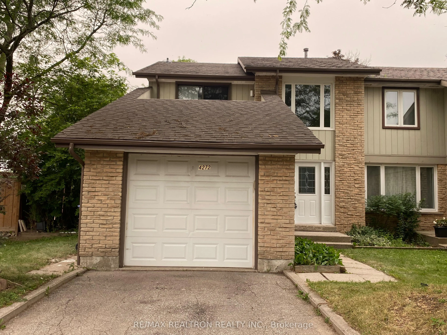
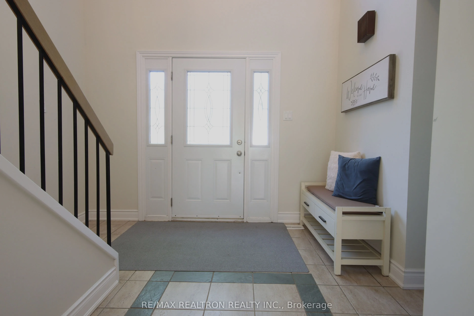
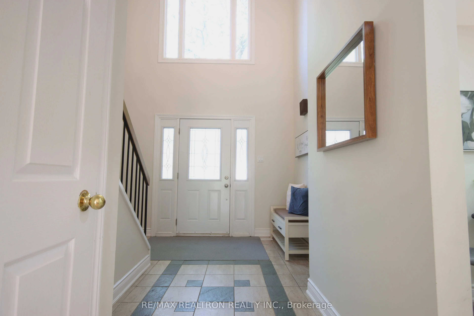
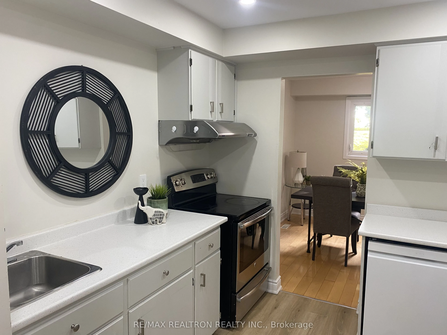
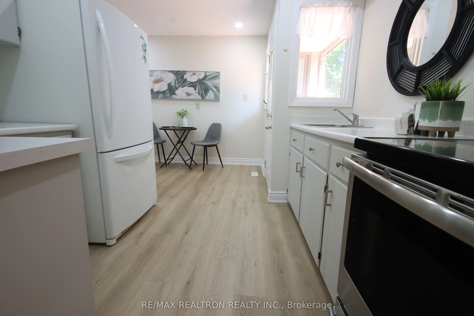
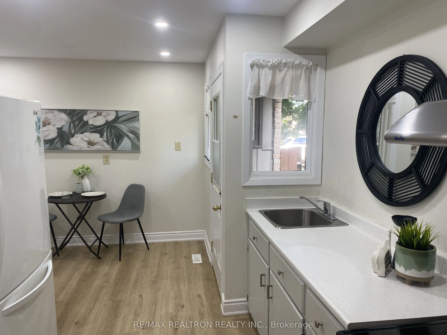
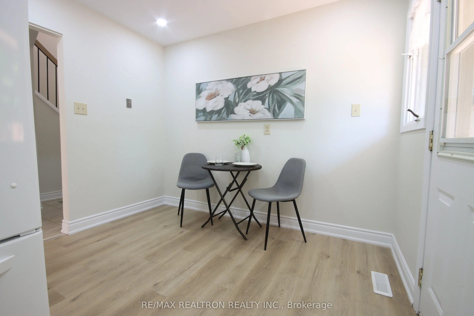
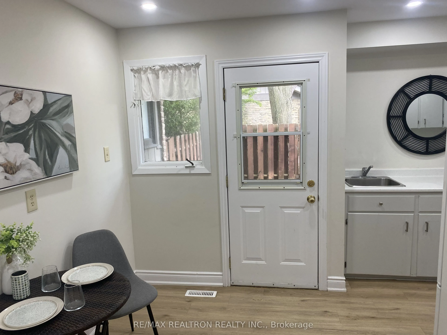
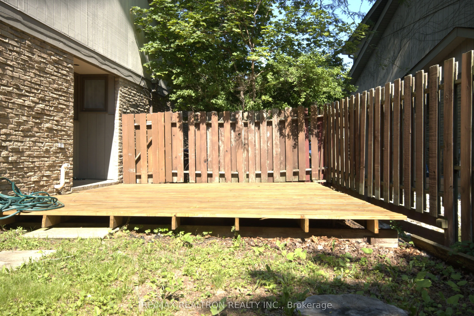
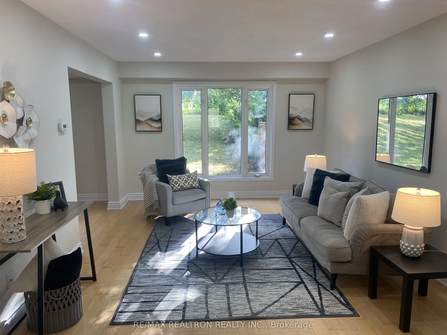
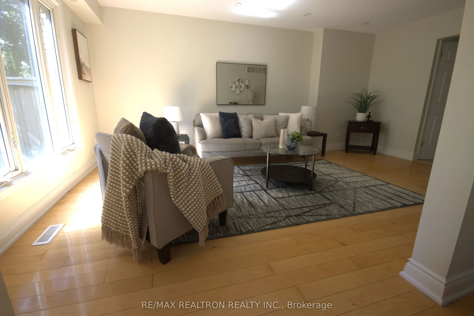
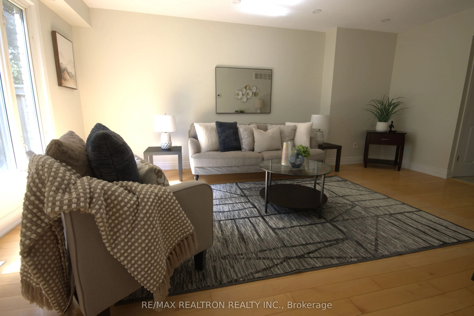
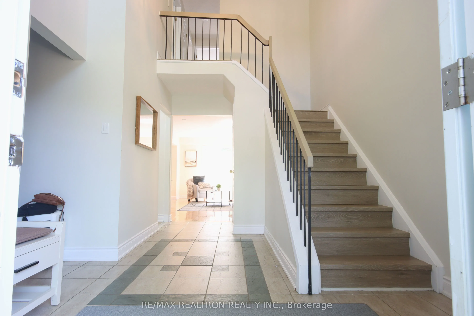
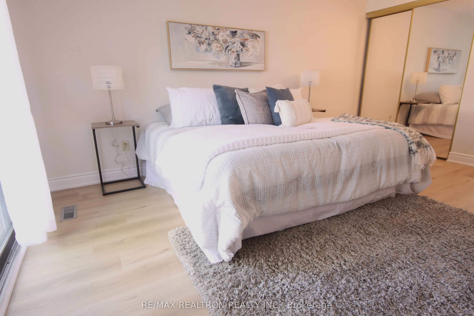
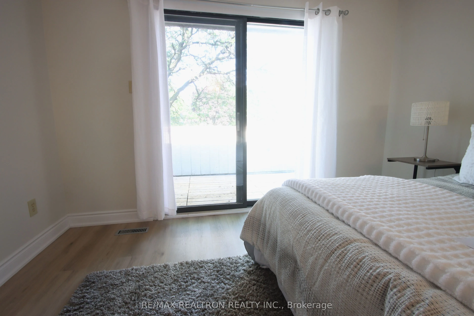
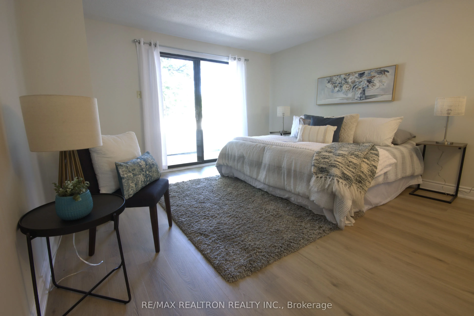
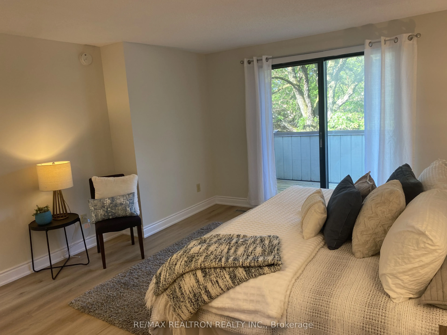
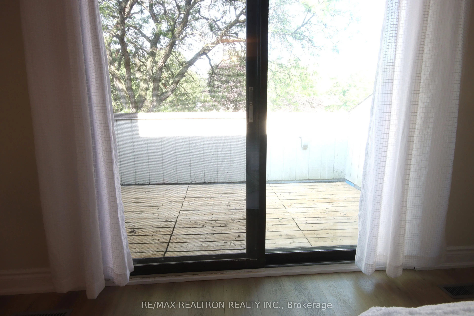
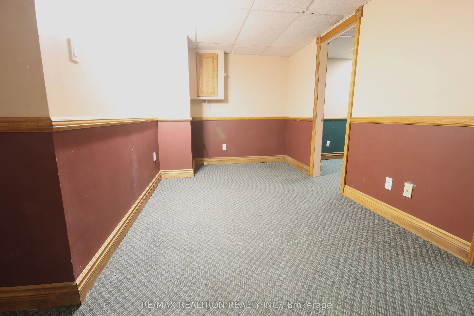
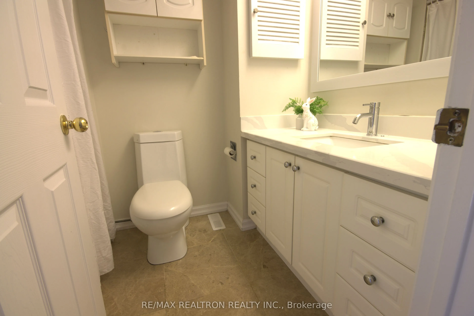
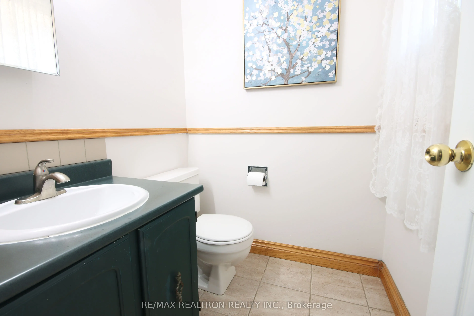
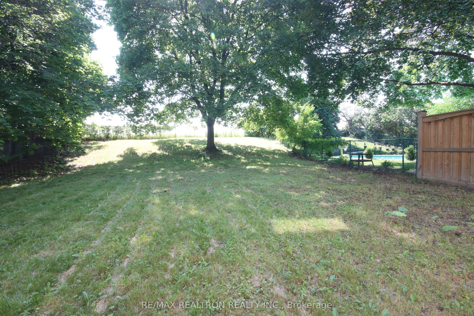
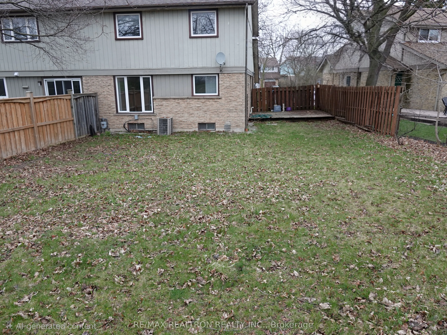
Freshly Updated, Move-In-Ready, Semi-Detached with Huge Fenced Yard ** Beautifully Refreshed throughout, Spaciously Designed for Effortless Living and Grand Scale Entertaining ** Entire Home Freshly painted ** Hardwood and Laminate Flooring throughout, Brand new floors in select areas ** Brand New... Counter top in the Kitchen, walking out to a 15Ft x 14Ft Sundeck ** Cathedral Ceiling in the Foyer welcomes you into a bright open-concept living area ** Bathroom Updated with Brand New Cabinetry and Faucet ** Master Bedroom offers a Private Escape featuring a rare Walk-out to 2nd Floor Veranda - Perfect for Morning Coffee ** 2 Additional Bedrooms Upstairs and 2 Extra Bedrooms Downstairs plus Rec Area for Gym, Home Theatre, Home Office or Hosting Overnight Guests! ** Large Fenced Backyard oasis, perfect for outdoor entertainment and relaxation ** Centrally Located for Premium Shopping, Transit, Schools, Scenic Bike Paths and Parks ** This Home Checks All the Boxes!!
Full Property Details
Interior
Bedrooms
3
Bedrooms Plus
2
Total Bedrooms
5
Washrooms
2
Square Footage
1500-2000 sqft
Basement
Finished
Heating Source
Gas
Heating Fuel
Forced Air
Air Conditioning
Central Air
Family Room
No
Kitchens
1
Total Kitchens
1
Fireplace Features
No
Bedrooms
3
Bedrooms Plus
2
Total Bedrooms
5
Washrooms
2
Square Footage
1500-2000 sqft
Basement
Finished
Heating Source
Gas
Heating Fuel
Forced Air
Air Conditioning
Central Air
Family Room
No
Kitchens
1
Total Kitchens
1
Fireplace Features
No
Exterior
Depth
157.0
Front
27.0
Driveway
Private
Lot Size
27 x 157.0 ft
Pool
None
Parking Spaces
3
Total Parking Spaces
4.00
Parking Description
Attached
Garage Spaces
1
Zoning
Being Irregular
Depth
157.0
Front
27.0
Driveway
Private
Lot Size
27 x 157.0 ft
Pool
None
Parking Spaces
3
Total Parking Spaces
4.00
Parking Description
Attached
Garage Spaces
1
Zoning
Being Irregular
Building Description
Style
2-Storey
Home Type
House
Subtype
Semi-Detached
Property Orientation
West
Exterior Finish
Brick,Wood
Sewers
Sewer
Water Supply
Municipal
Possession Date
8/14/2026
Style
2-Storey
Home Type
House
Subtype
Semi-Detached
Property Orientation
West
Exterior Finish
Brick,Wood
Sewers
Sewer
Water Supply
Municipal
Possession Date
8/14/2026
Community
Community
Erin Mills
Community
Erin Mills
Taxes & Fees
Taxes
$5,882.69 /yr
Tax Year
2025
Occupancy
Vacant
Taxes
$5,882.69 /yr
Tax Year
2025
Occupancy
Vacant
Room Types
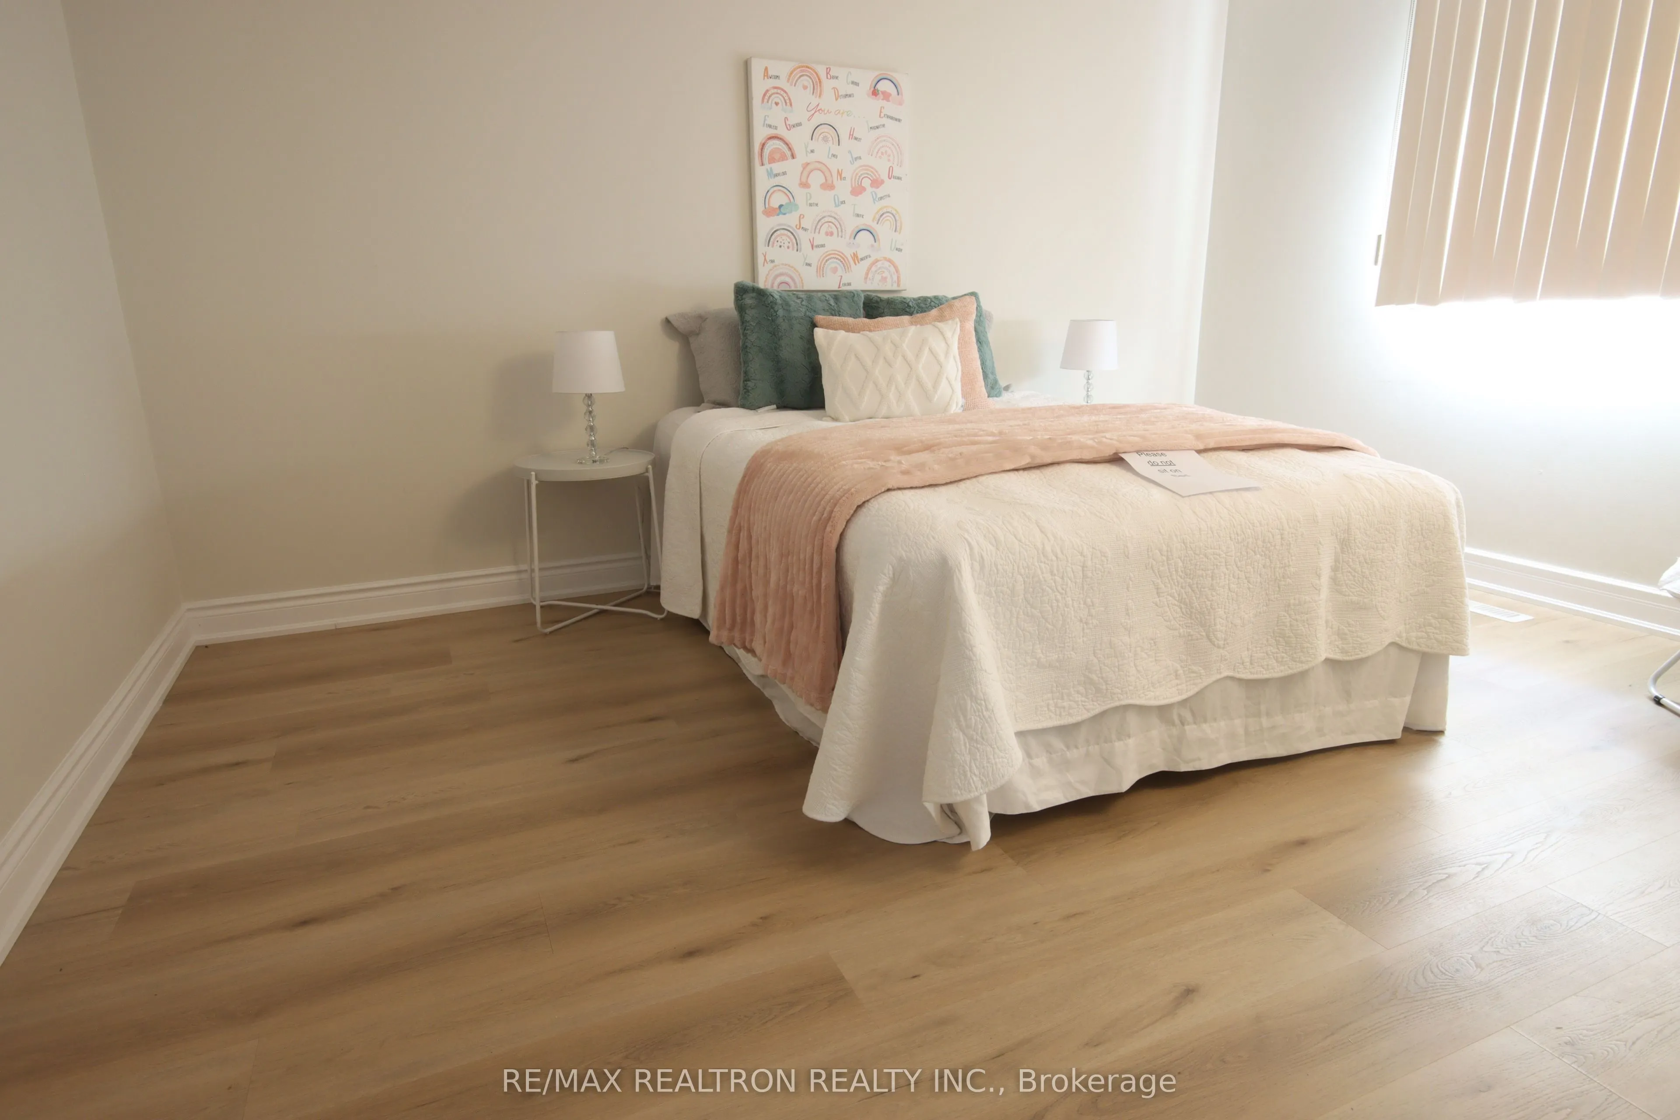
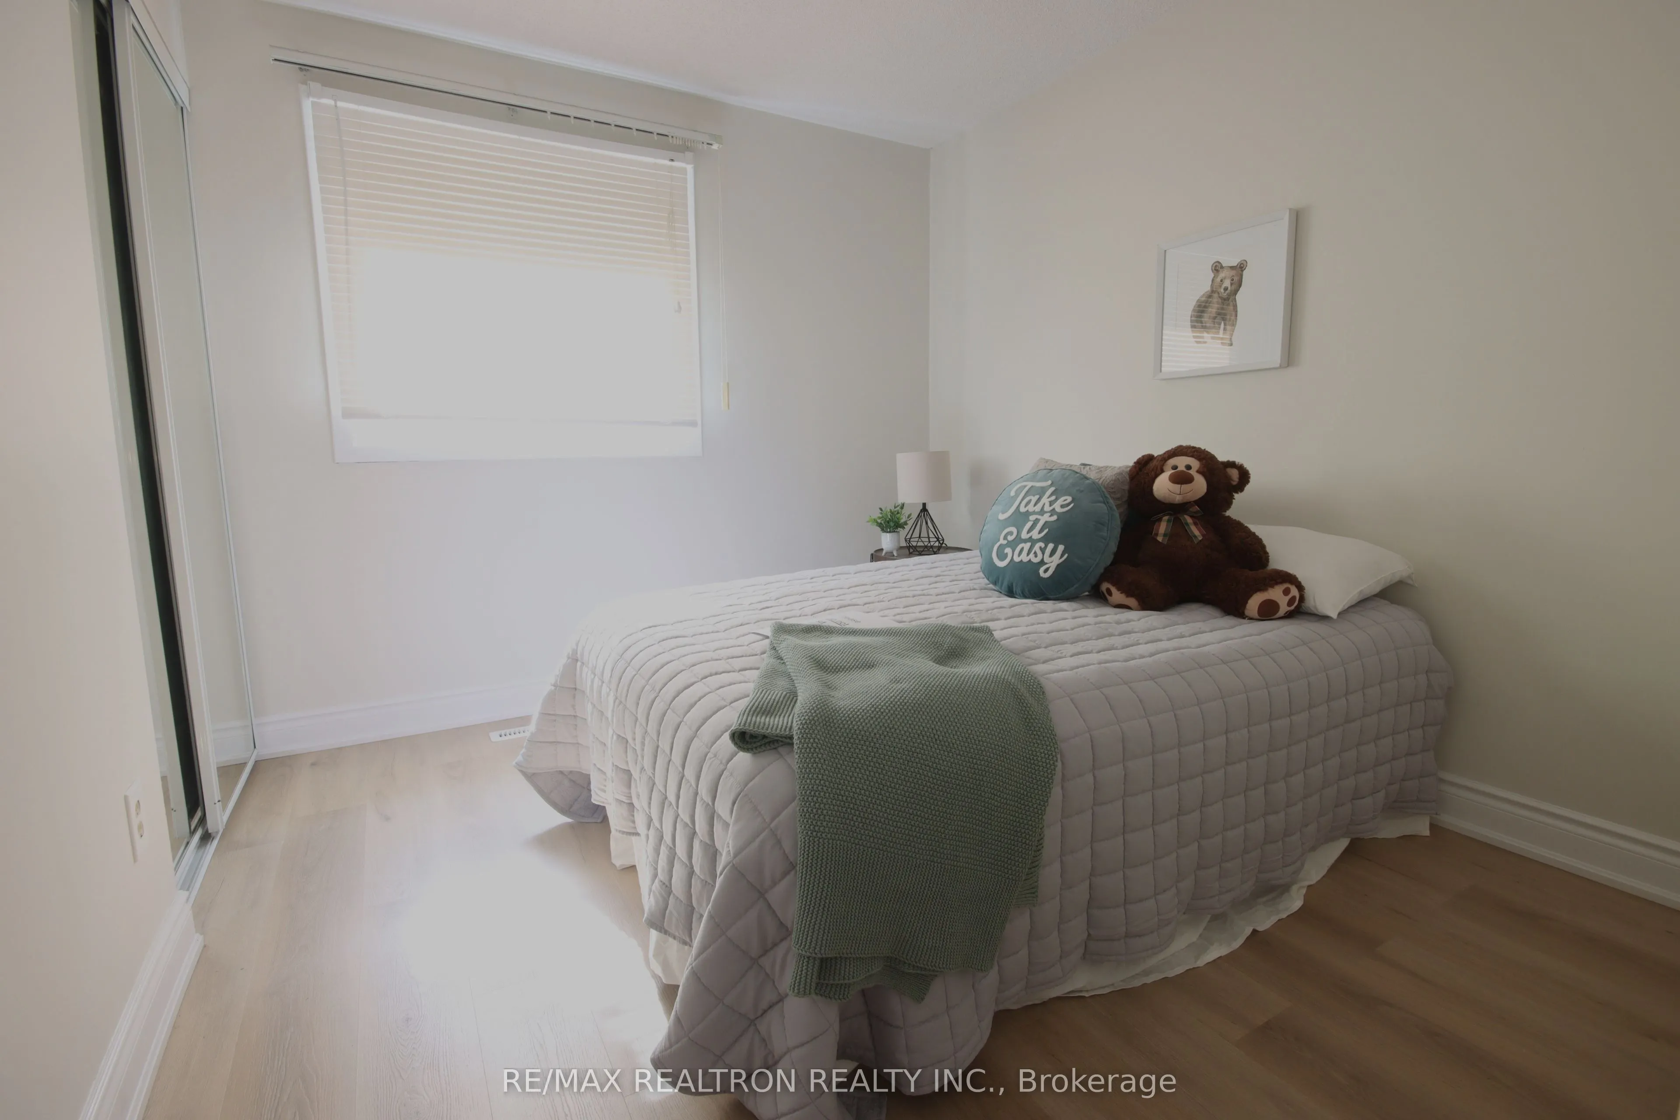
Bedroom 2
Laminate, Closet
Dimensions 13.48 x 10.89 feet
146.8 sqft
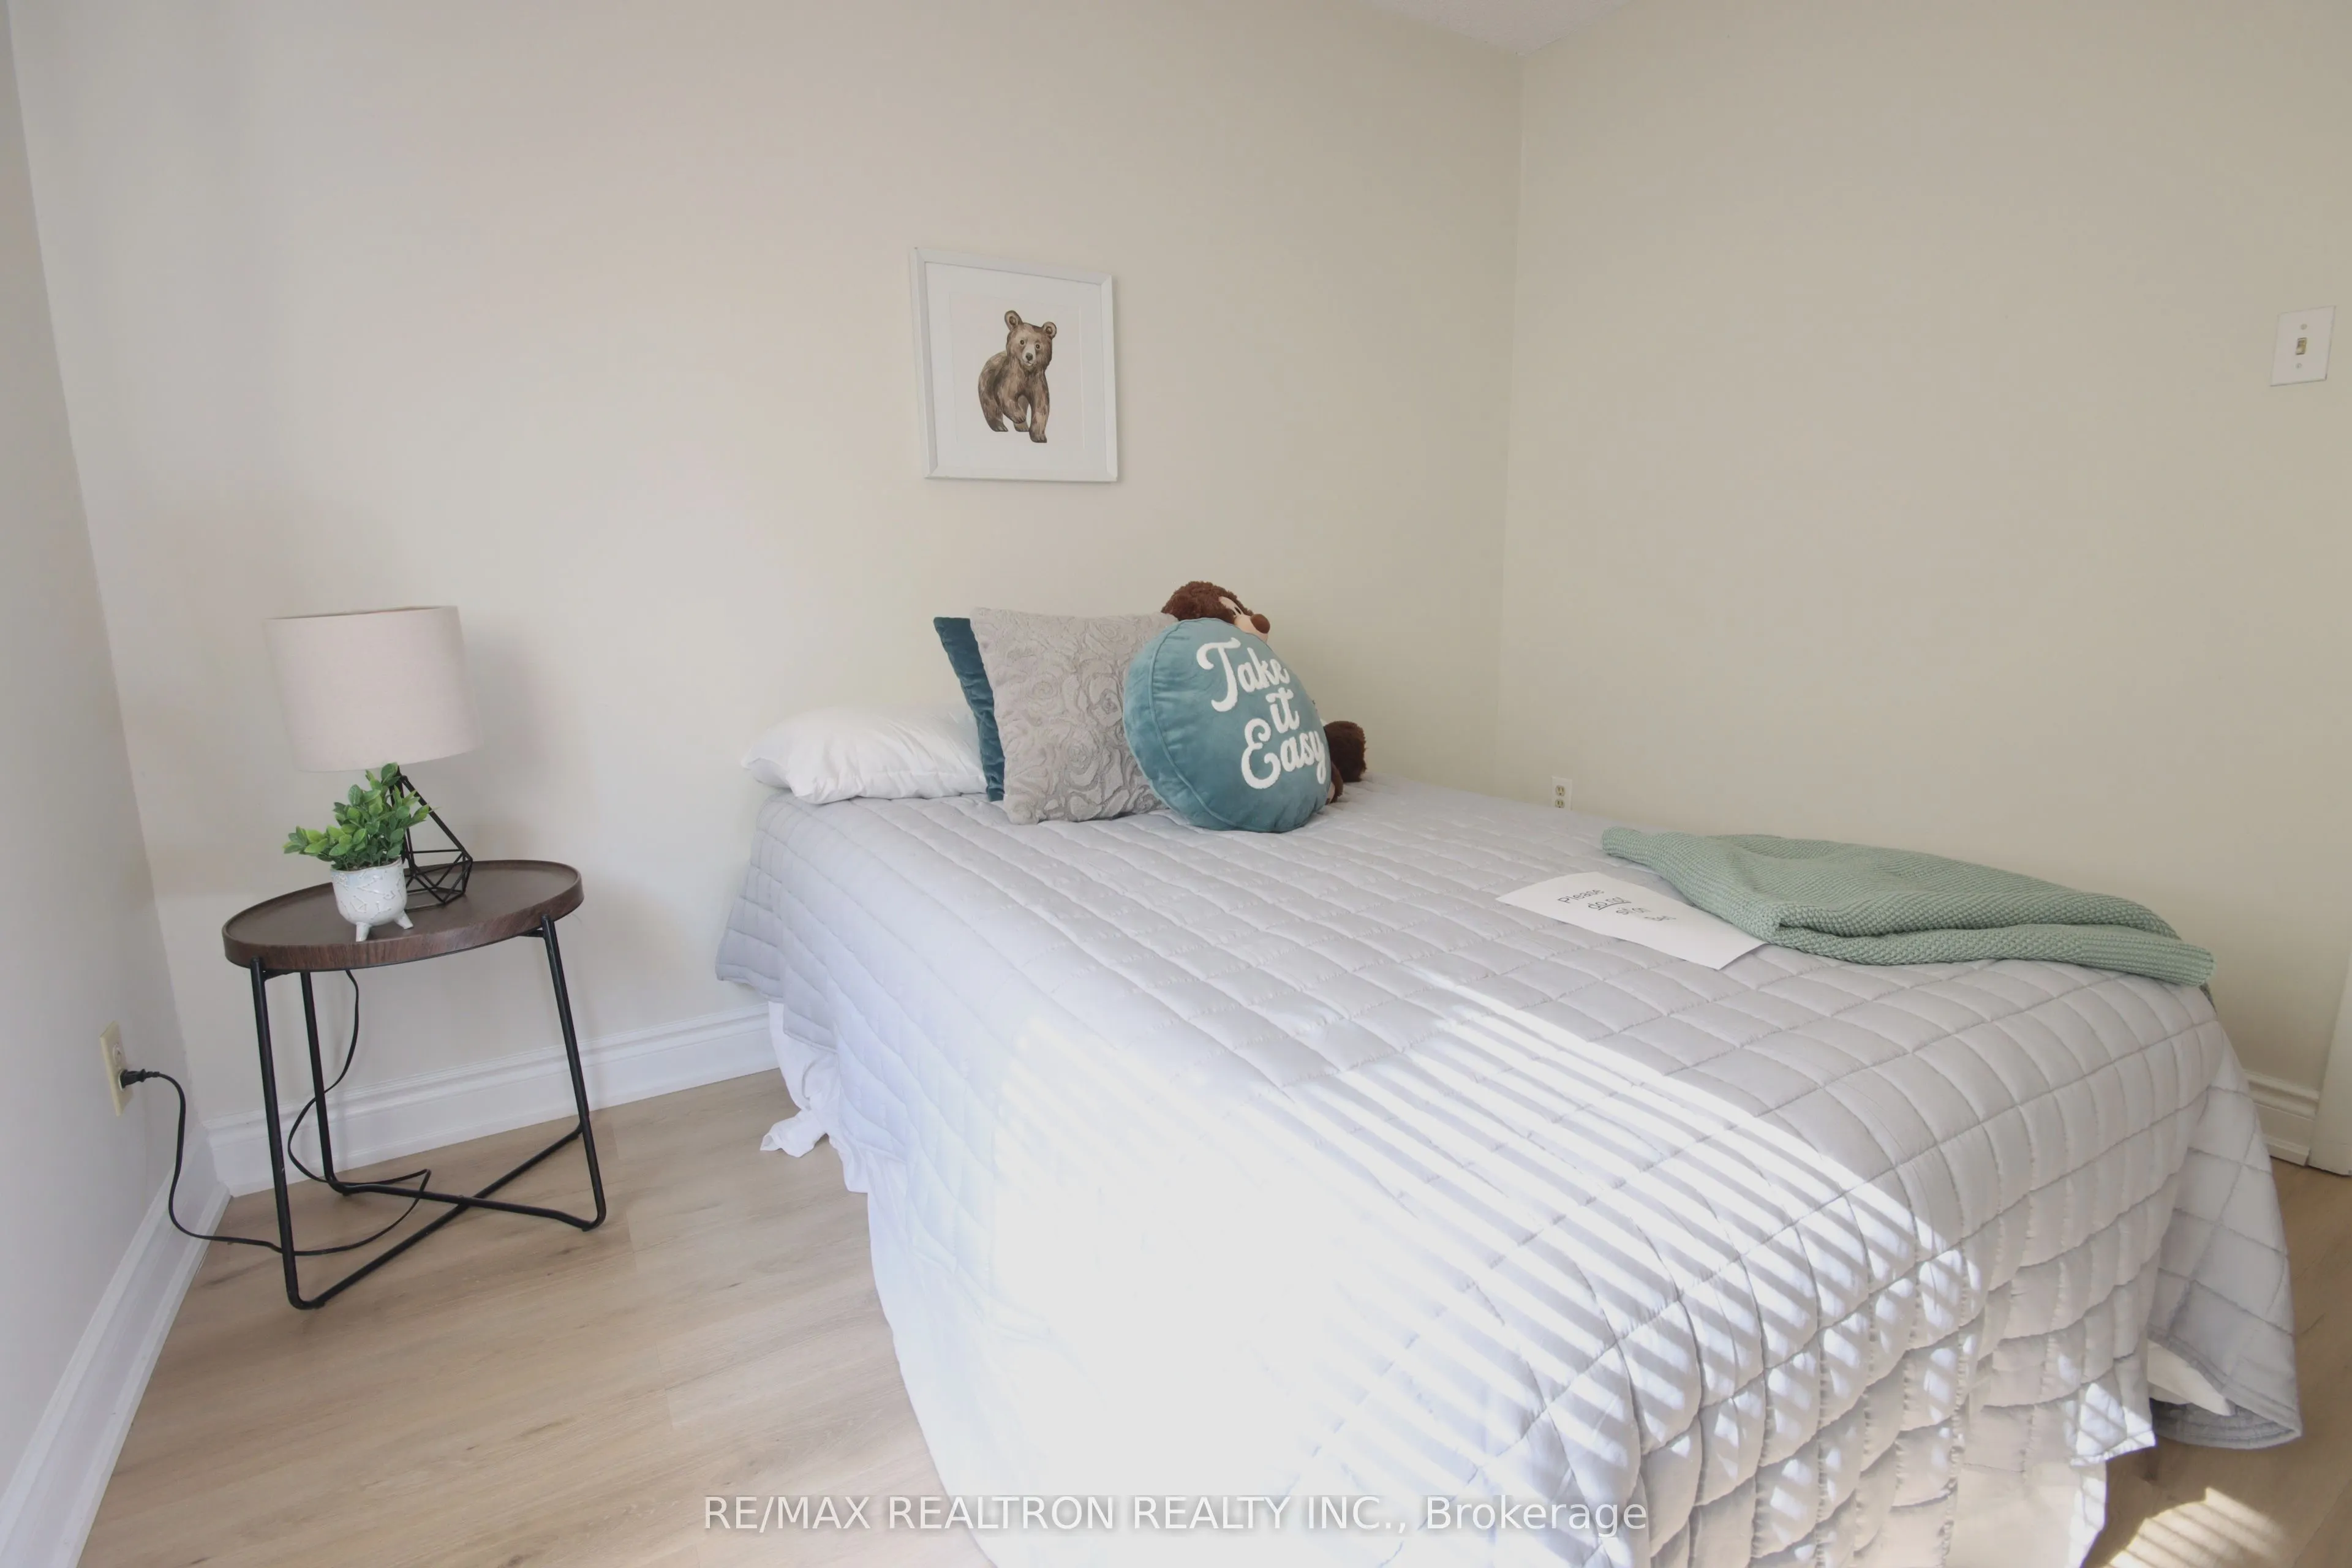
Bedroom 3
Laminate, Closet
Dimensions 10.01 x 9.02 feet
90.29 sqft
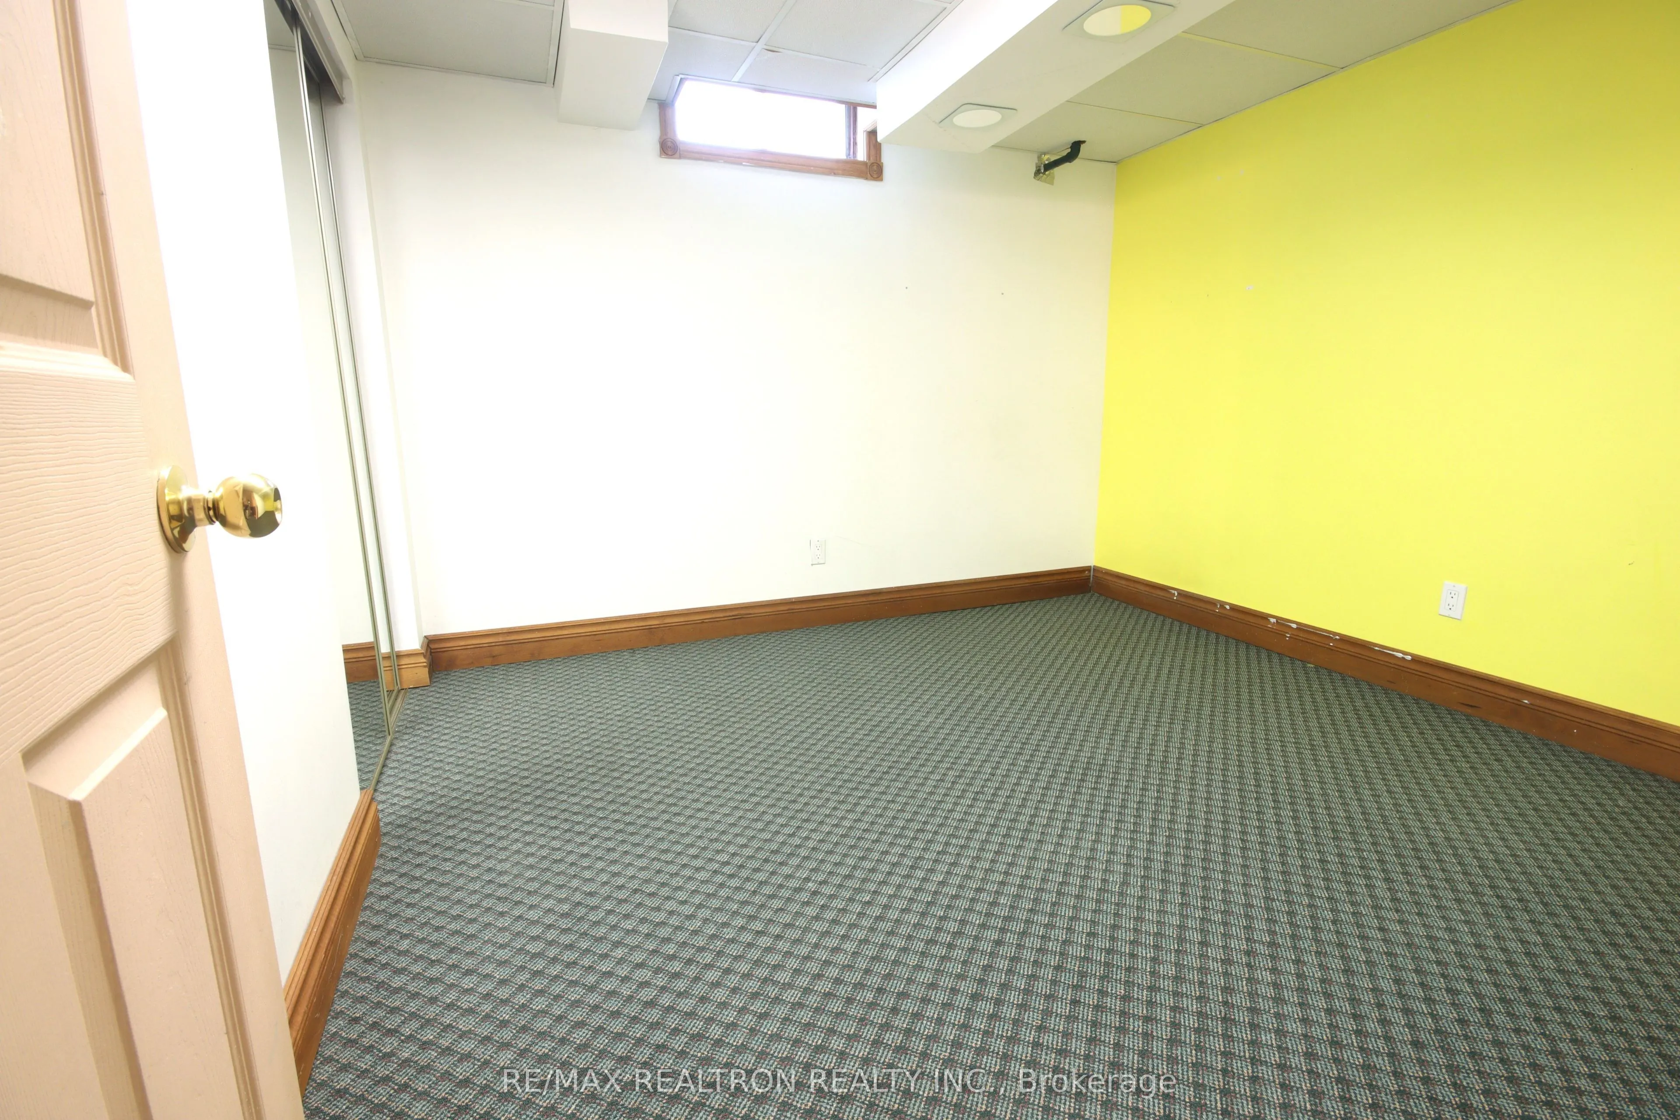
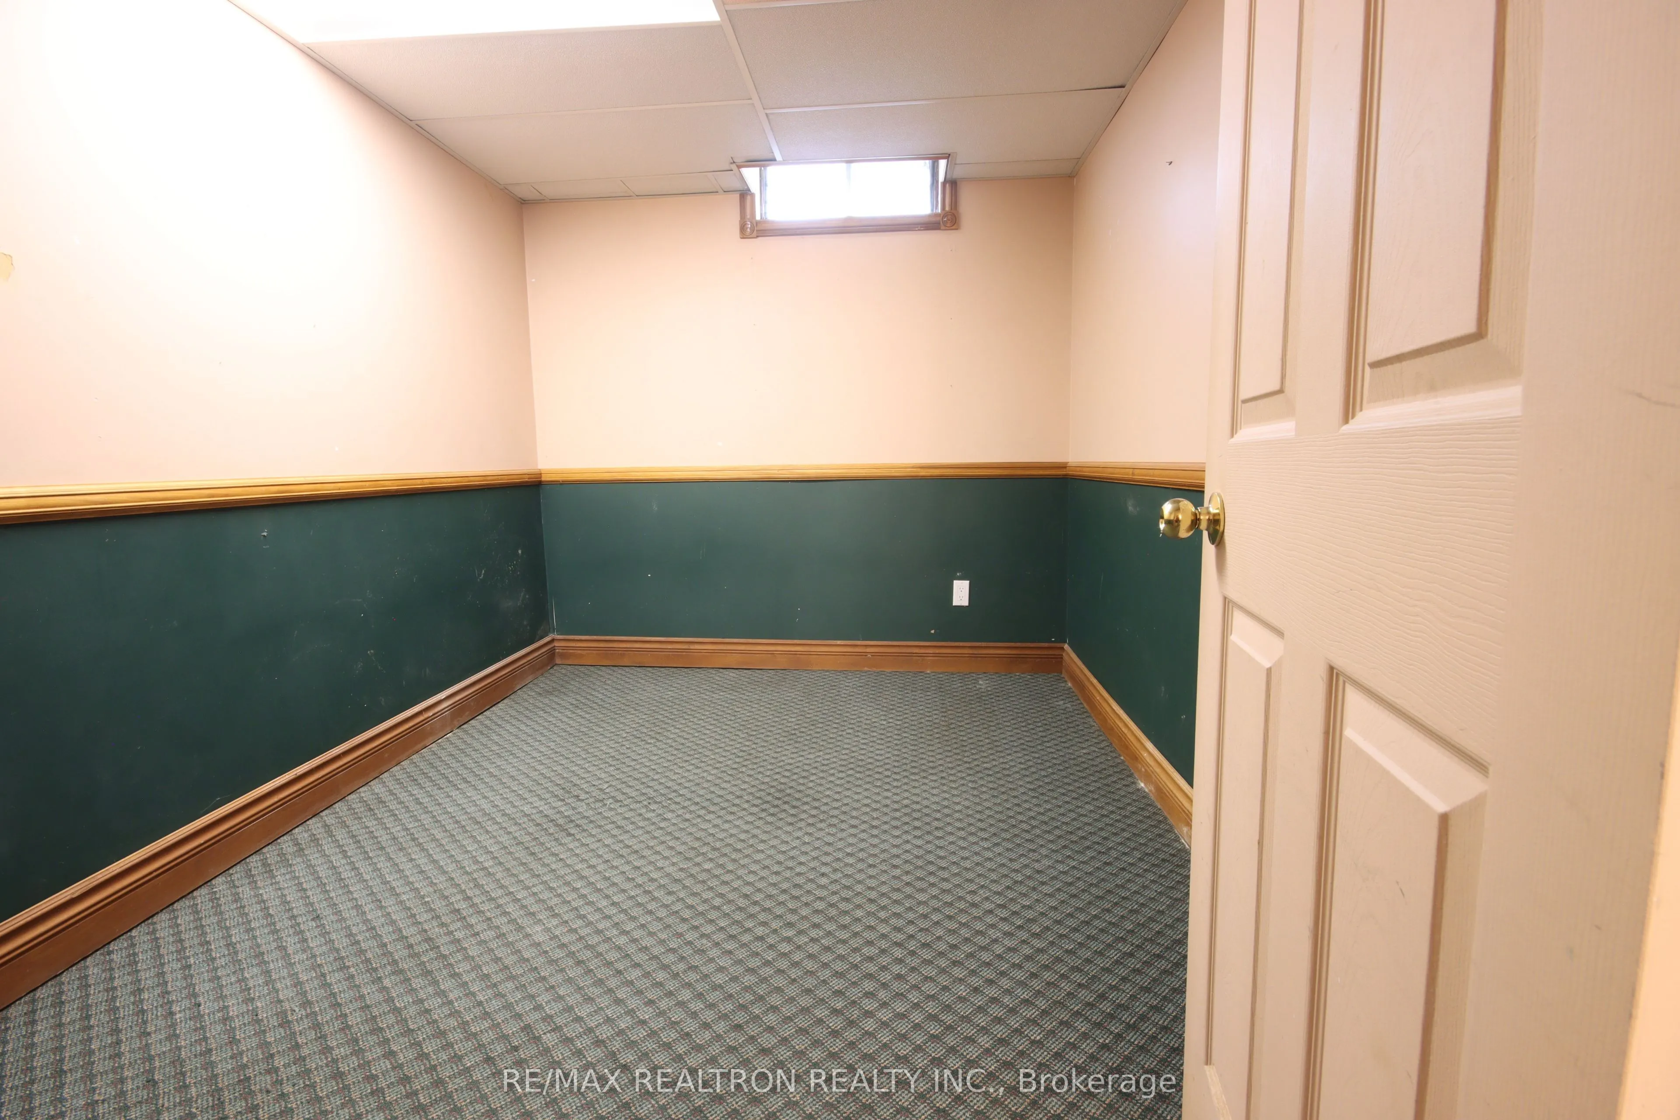
Bedroom 4
Broadloom, Window, Closet
Dimensions 10.5 x 10.63 feet
111.62 sqft
Bedroom 5
Broadloom, Window, Closet
Dimensions 10.63 x 7.97 feet
84.72 sqft
Breakfast
Laminate, W/O To Sundeck, Eat-in Kitchen
Dimensions 10.01 x 6.73 feet
67.37 sqft
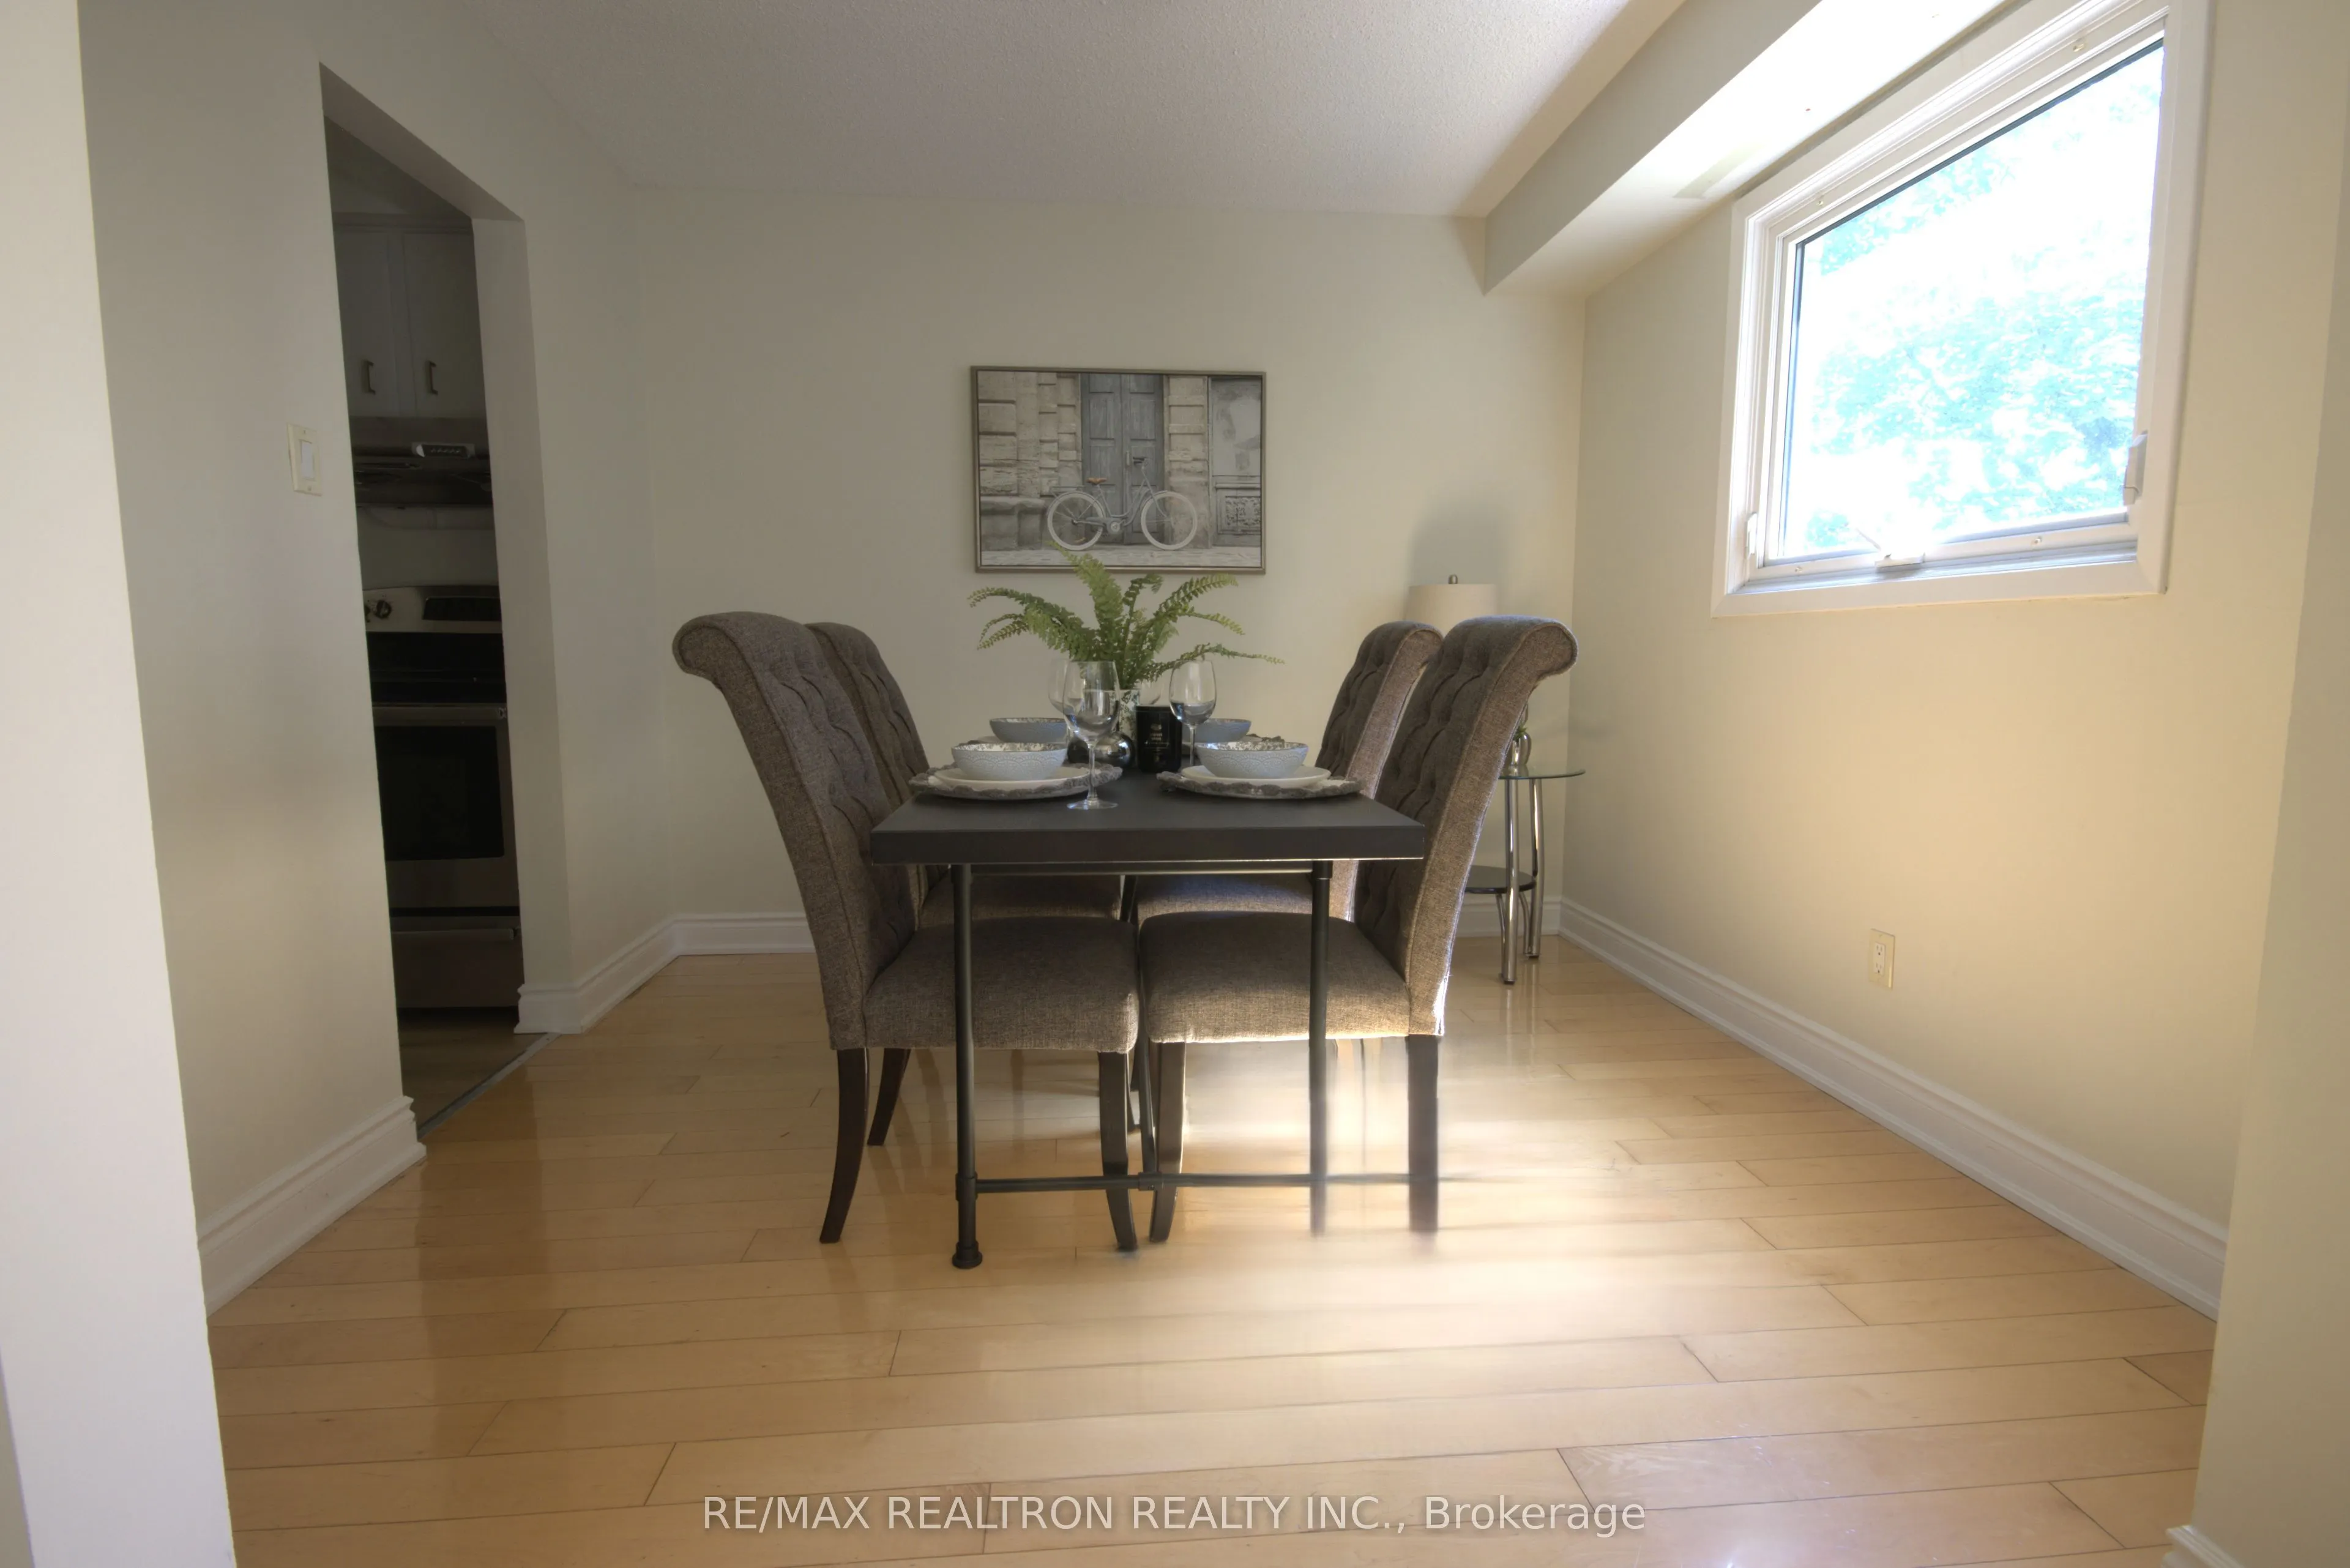
Dining Room
Hardwood Floor, Combined w/Living, Open Concept
Dimensions 10.01 x 9.68 feet
96.9 sqft
Kitchen
Laminate, Eat-in Kitchen, W/O To Sundeck
Dimensions 9.88 x 8.69 feet
85.86 sqft
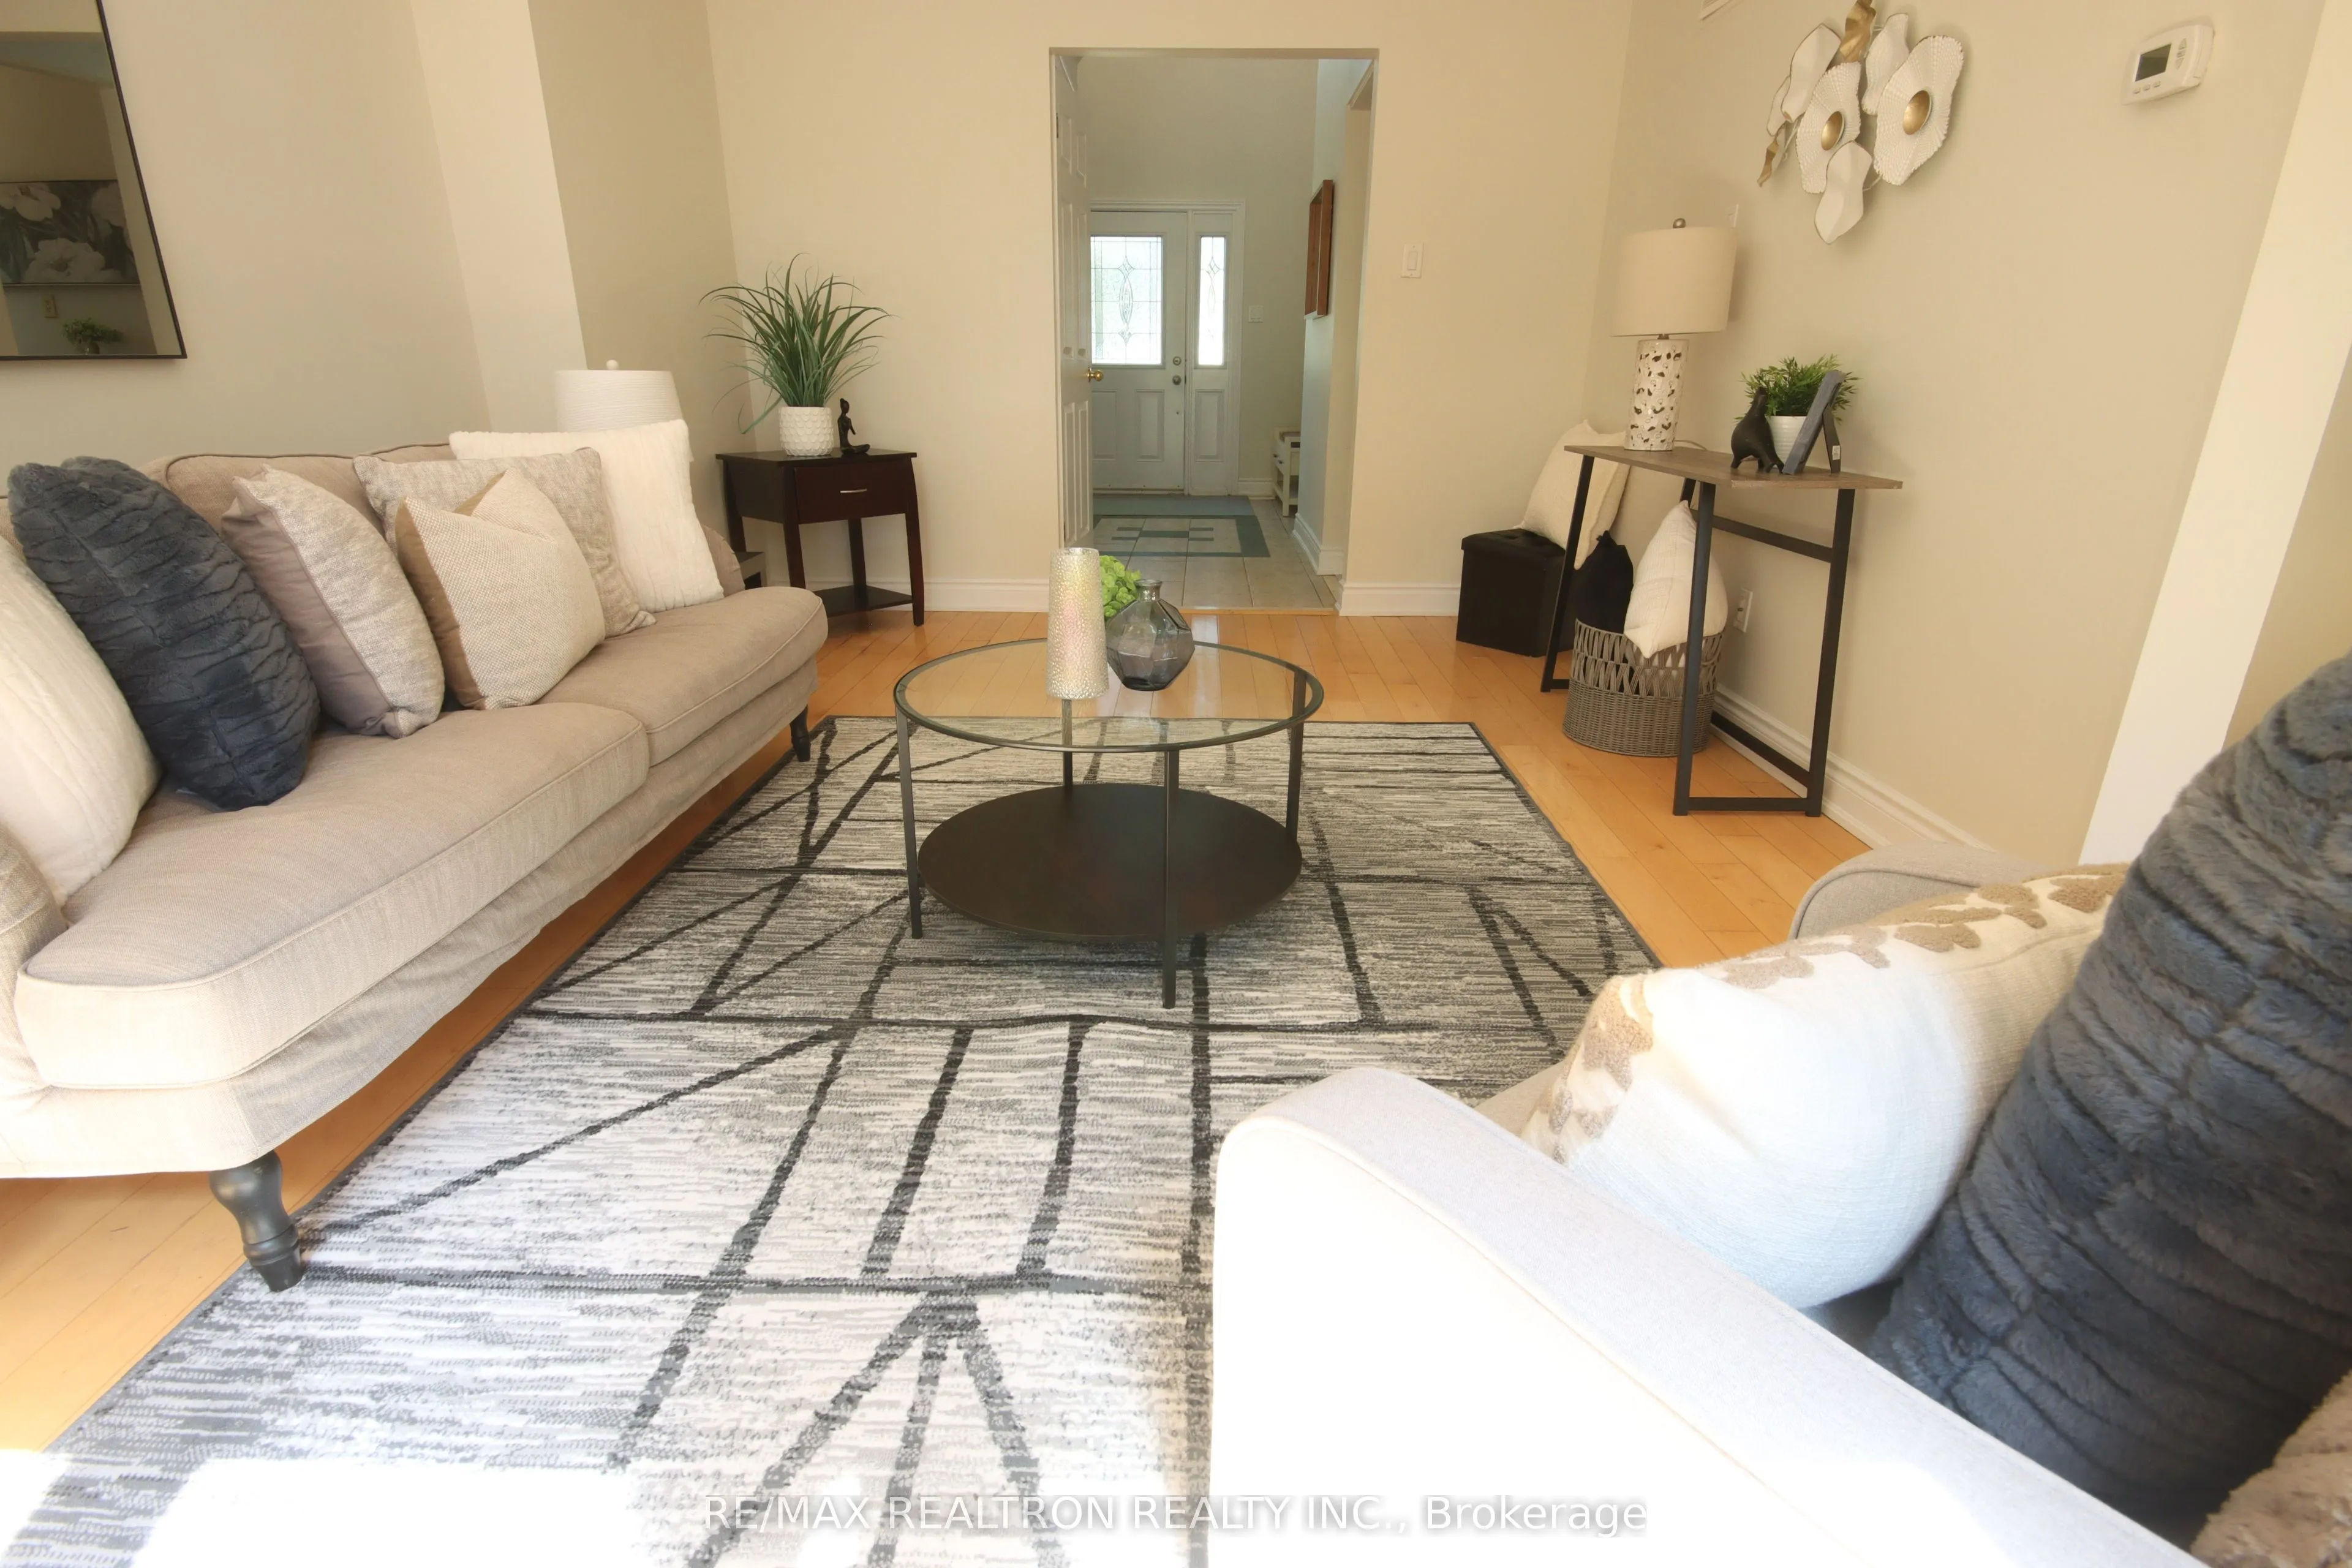
Living Room
Hardwood Floor, Combined w/Dining, Open Concept
Dimensions 17.88 x 11.88 feet
212.41 sqft
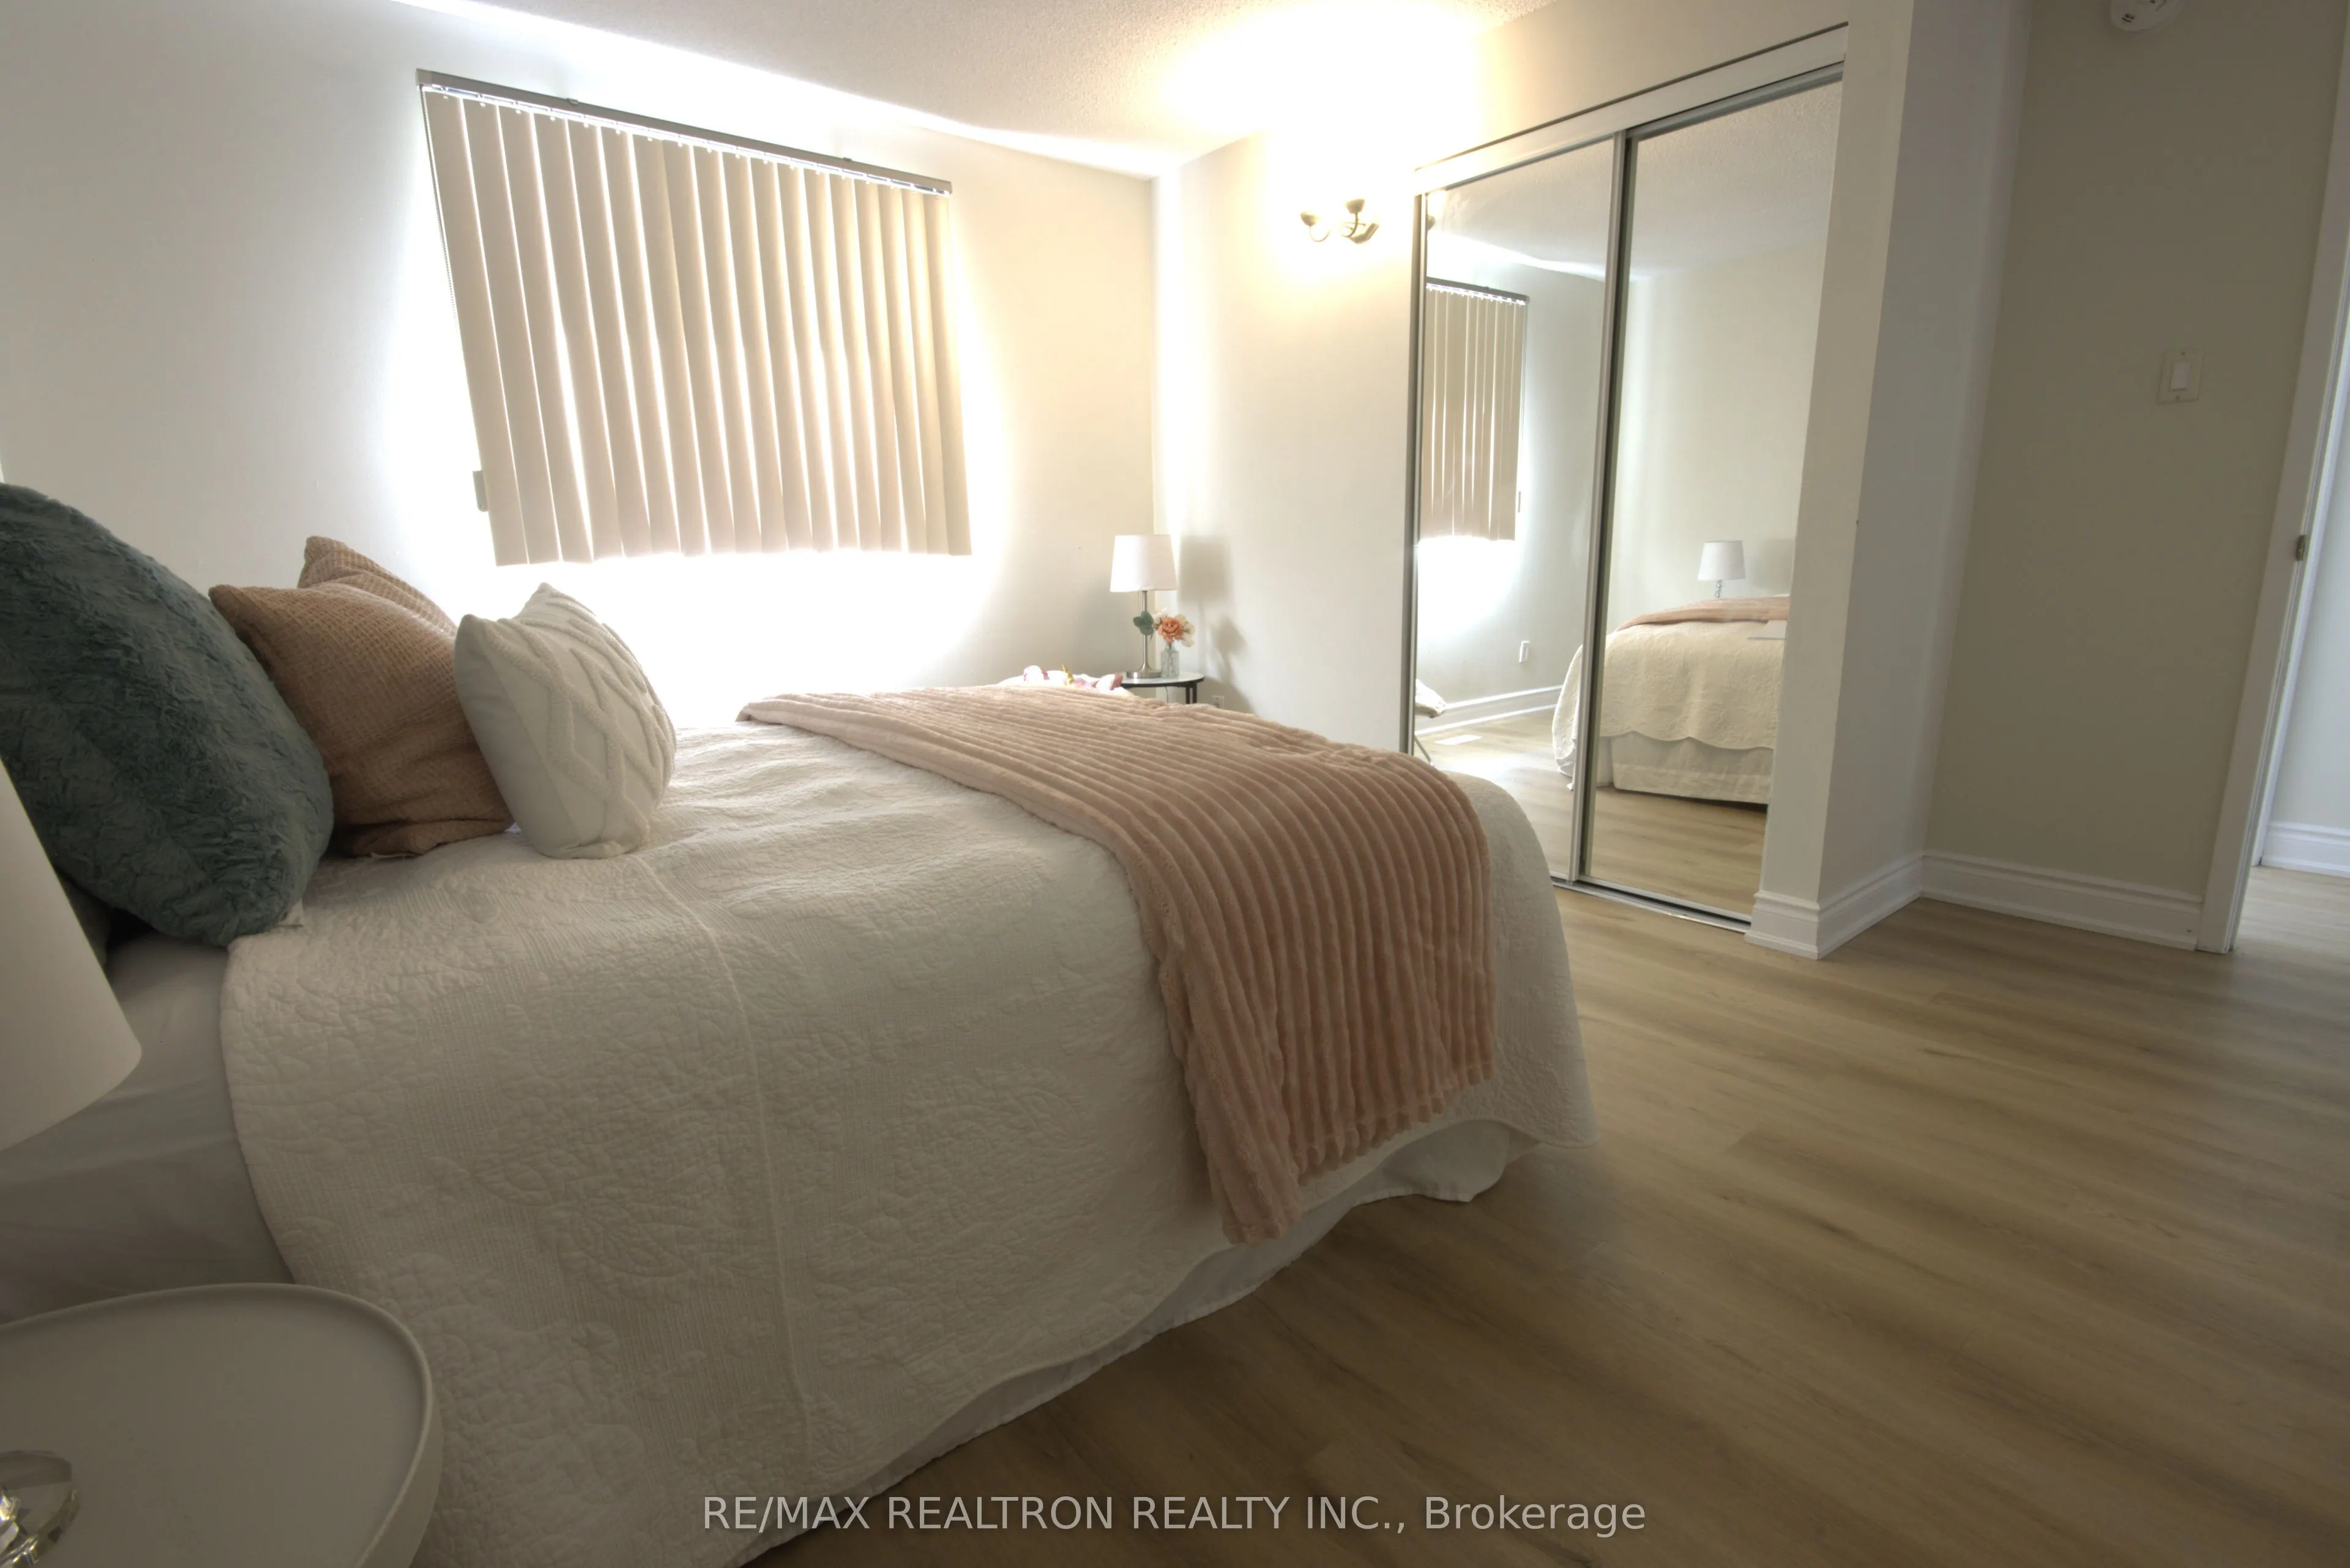
Primary Bedroom
W/O To Balcony, Laminate, His and Hers Closets
Dimensions 13.88 x 12.99 feet
180.3 sqft
Similar Properties(No results)
Mortgage Calculator
Calculate your estimated monthly mortgage payment
Price
$898,900
$
%
%
Total cost of mortgage
$0
Monthly payment
By clicking Save, we will calculate your estimated mortgage for all properties using the saved values (down payment percentage, interest rate, and amortization).
The accuracy and applicability of this calculator are not guaranteed.