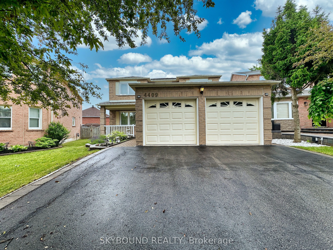
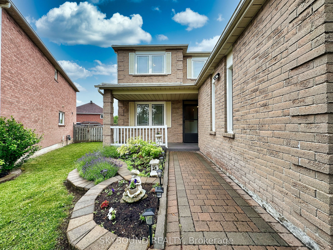
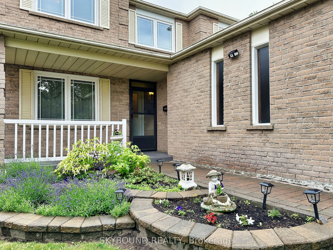
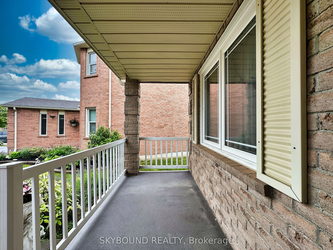
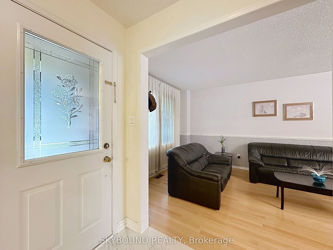
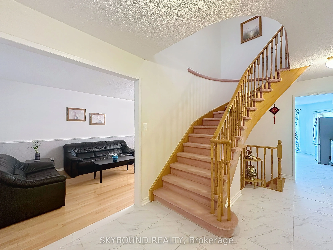
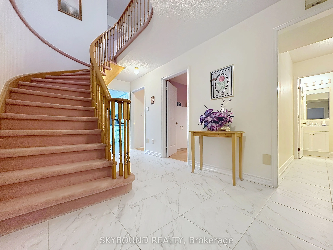
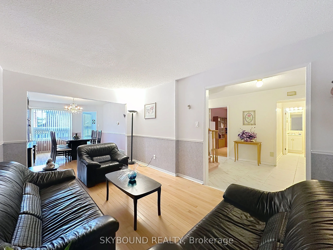
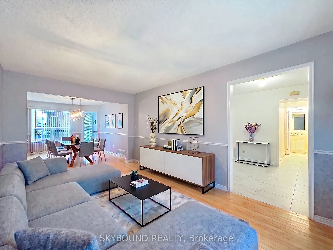
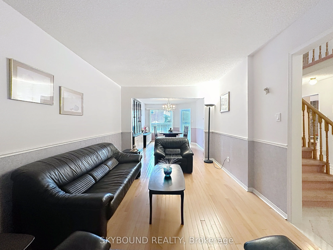
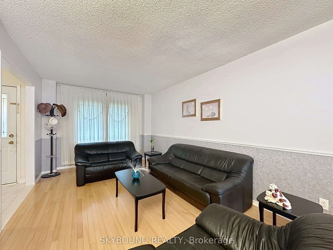
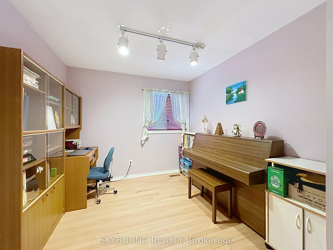
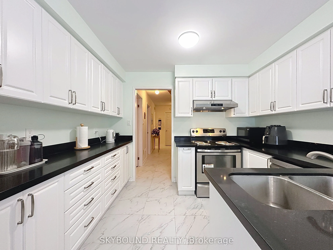
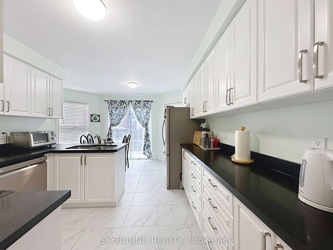
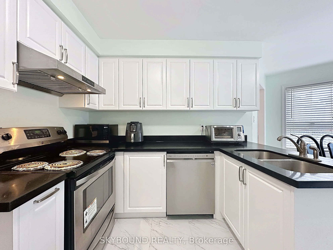
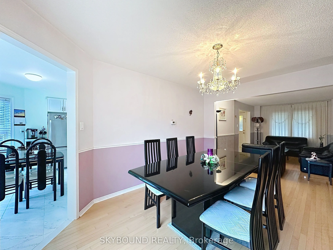
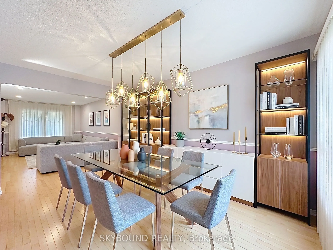
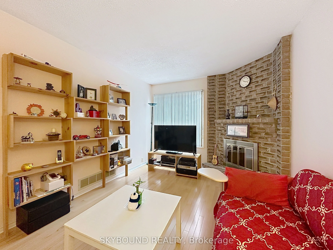
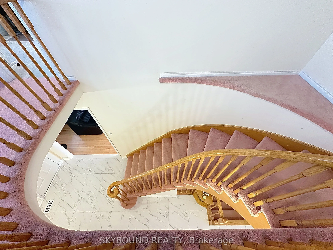
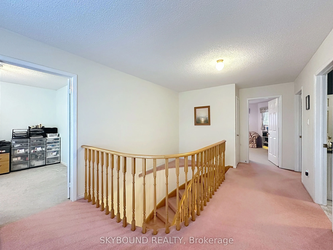
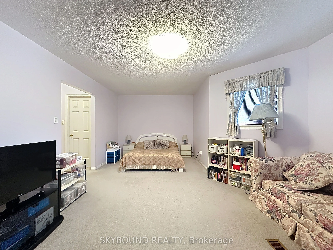
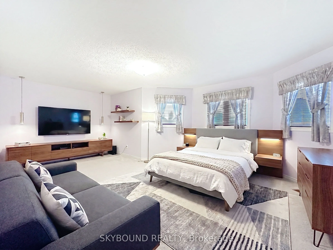
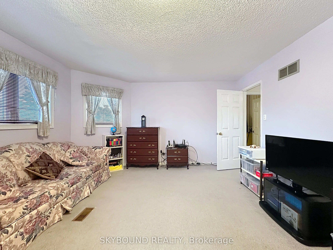
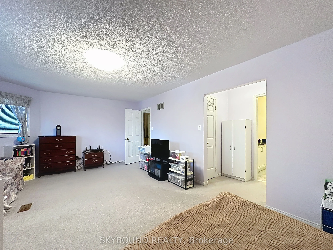
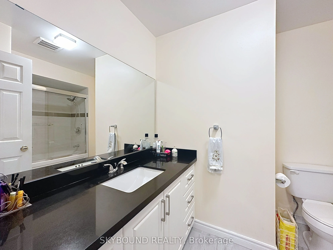
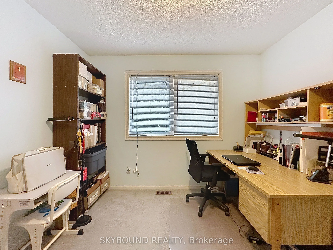
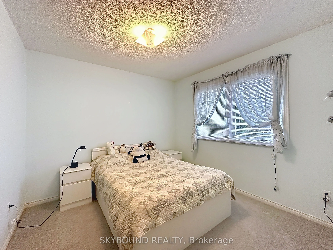
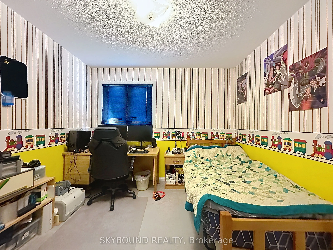
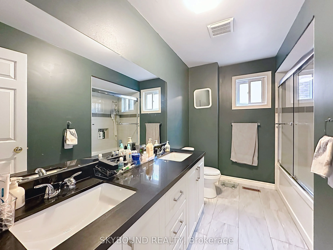
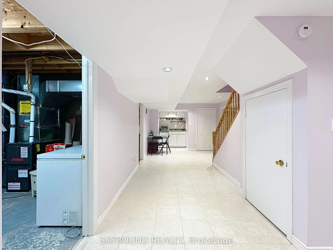
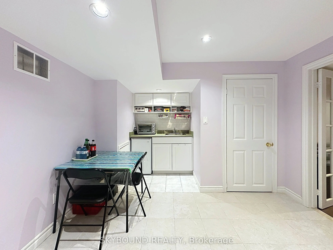
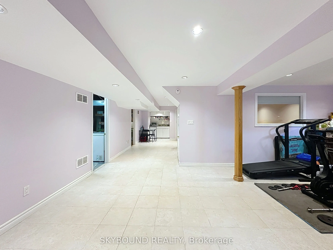
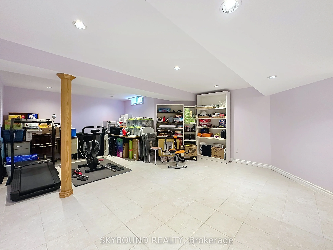
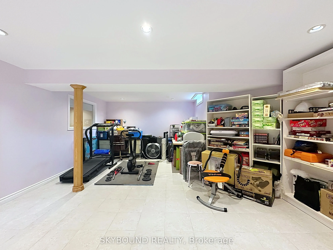
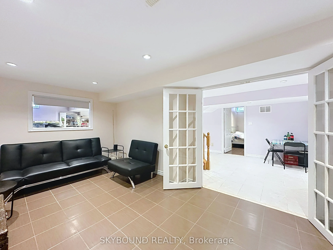
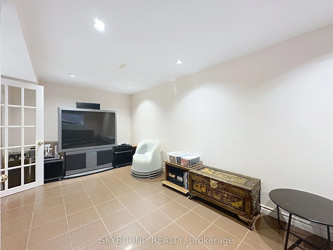
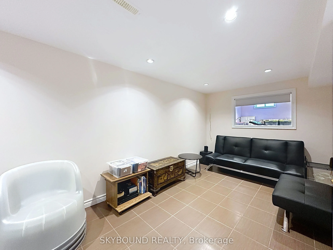
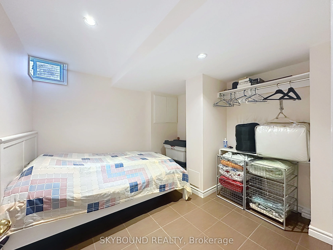
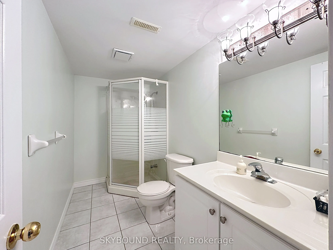
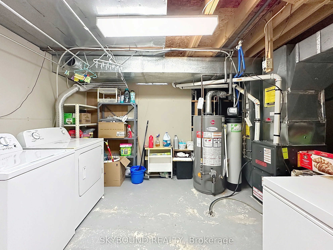
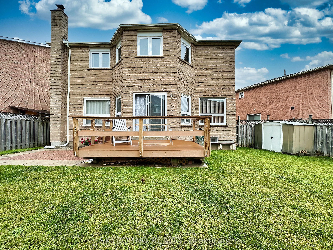
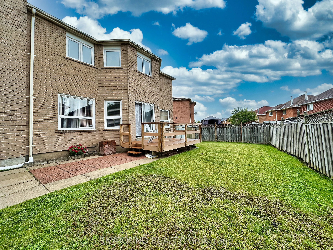
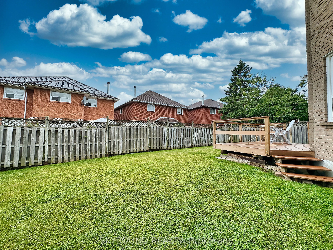
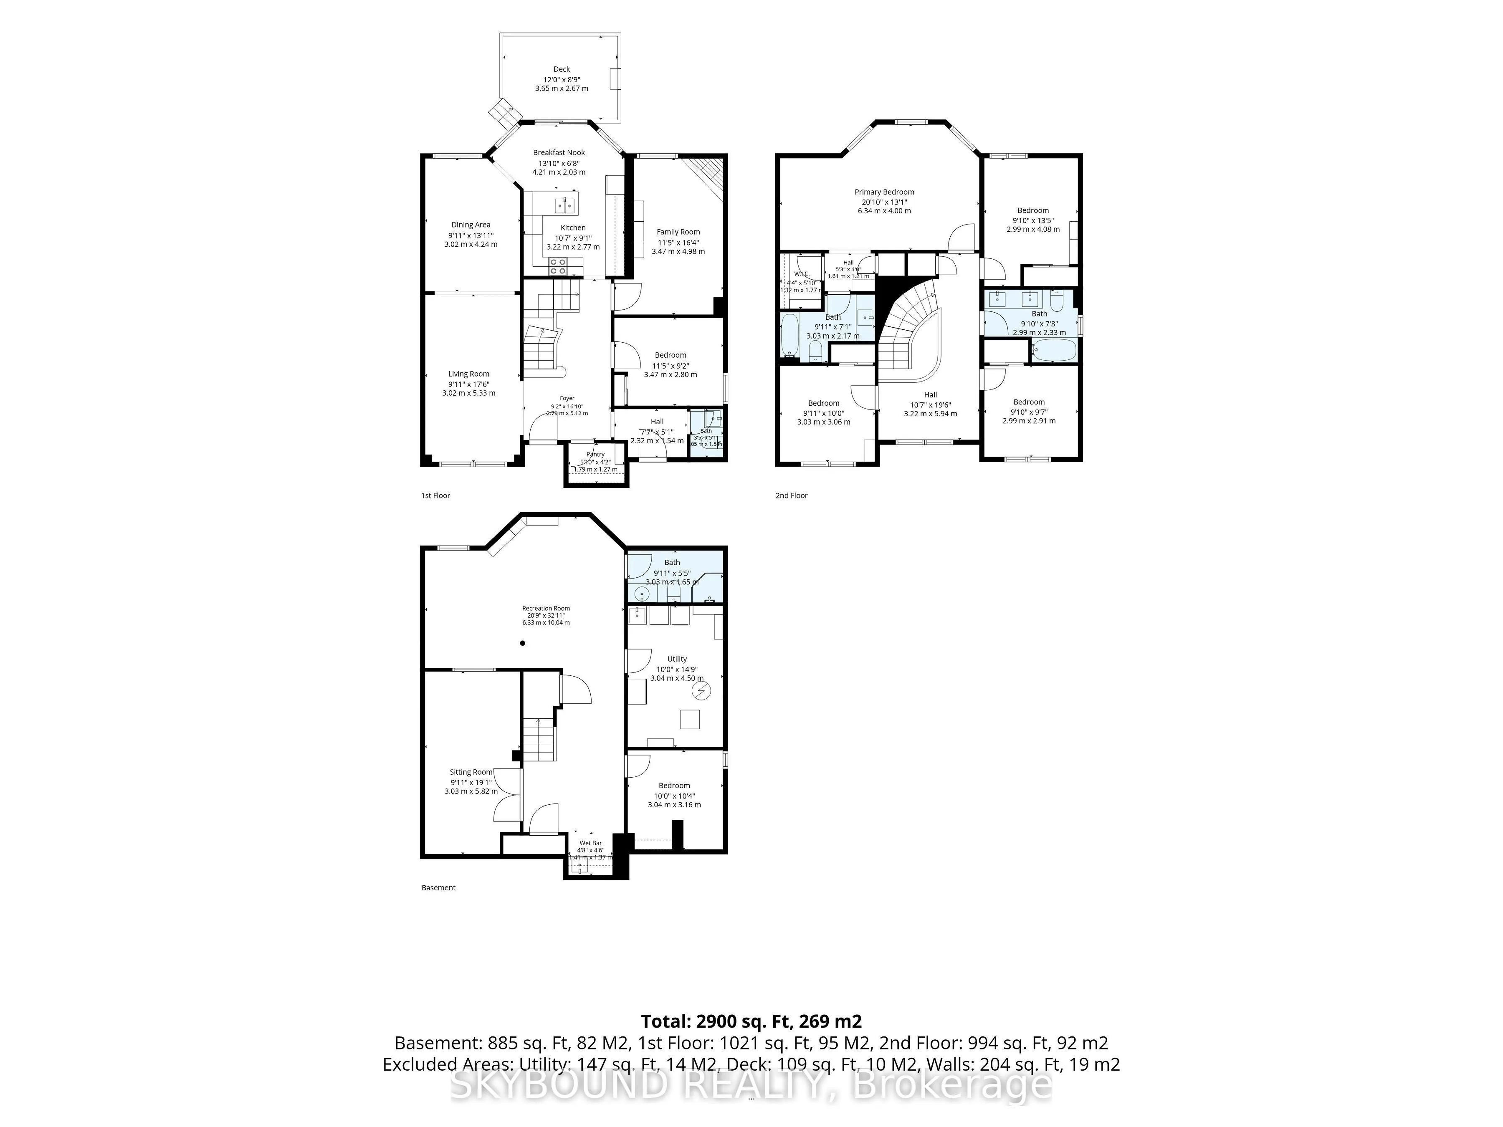
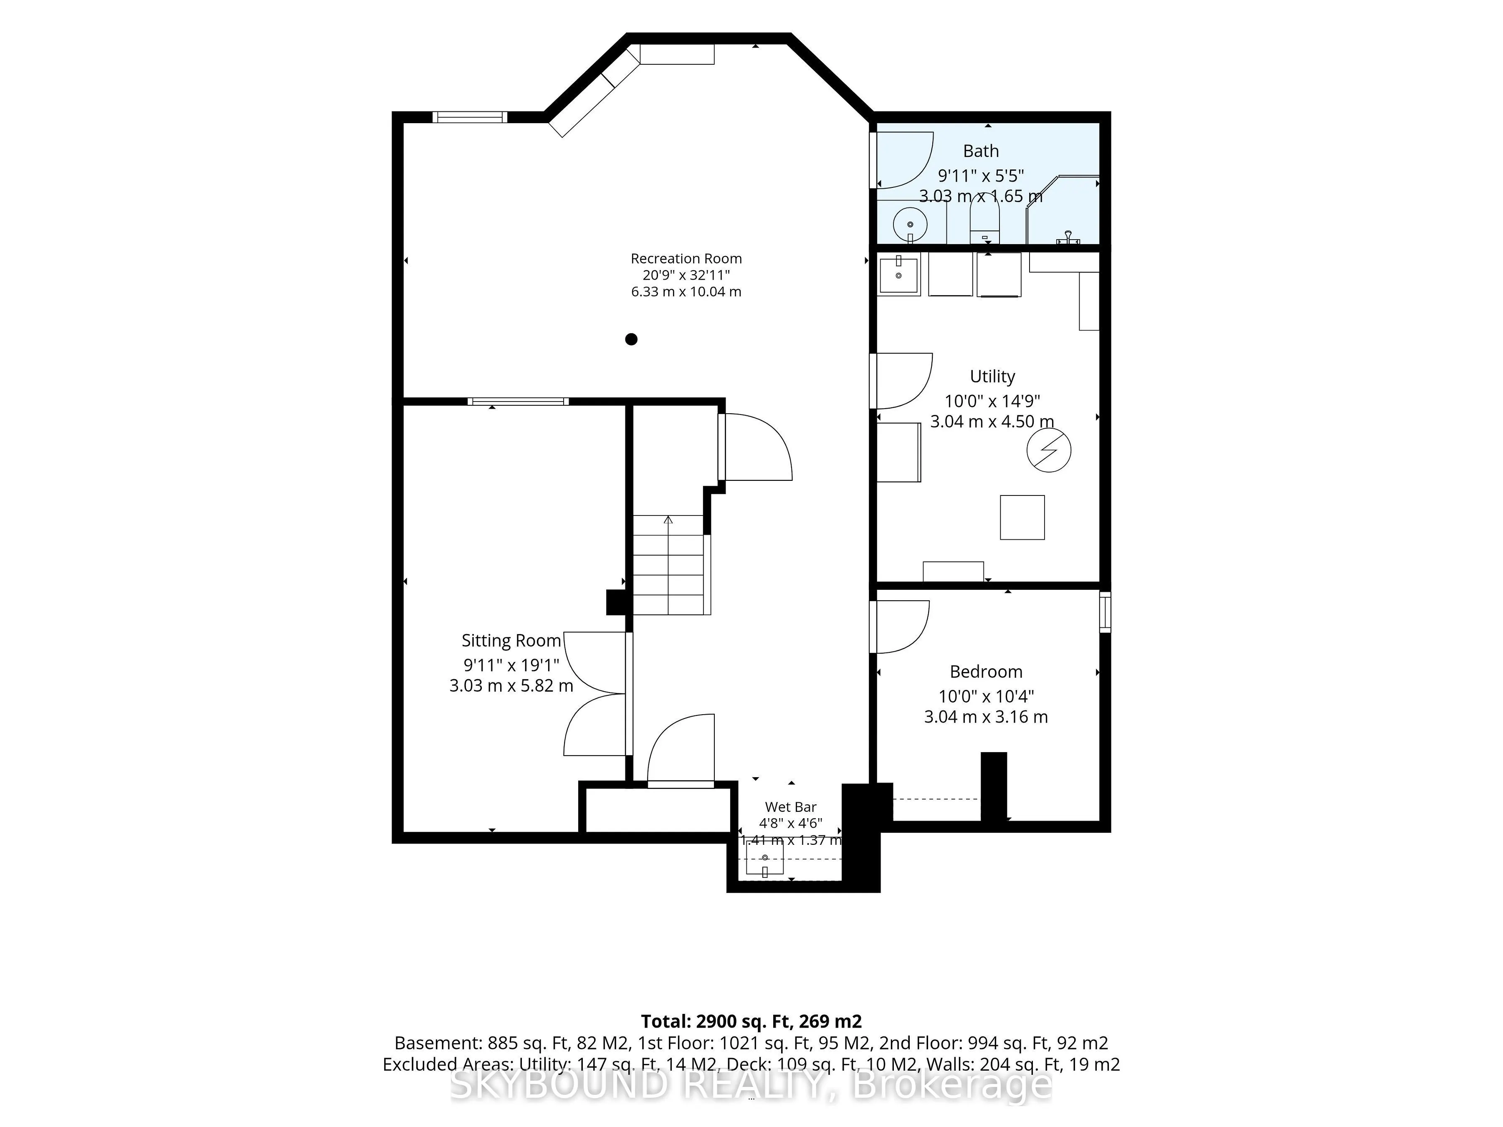
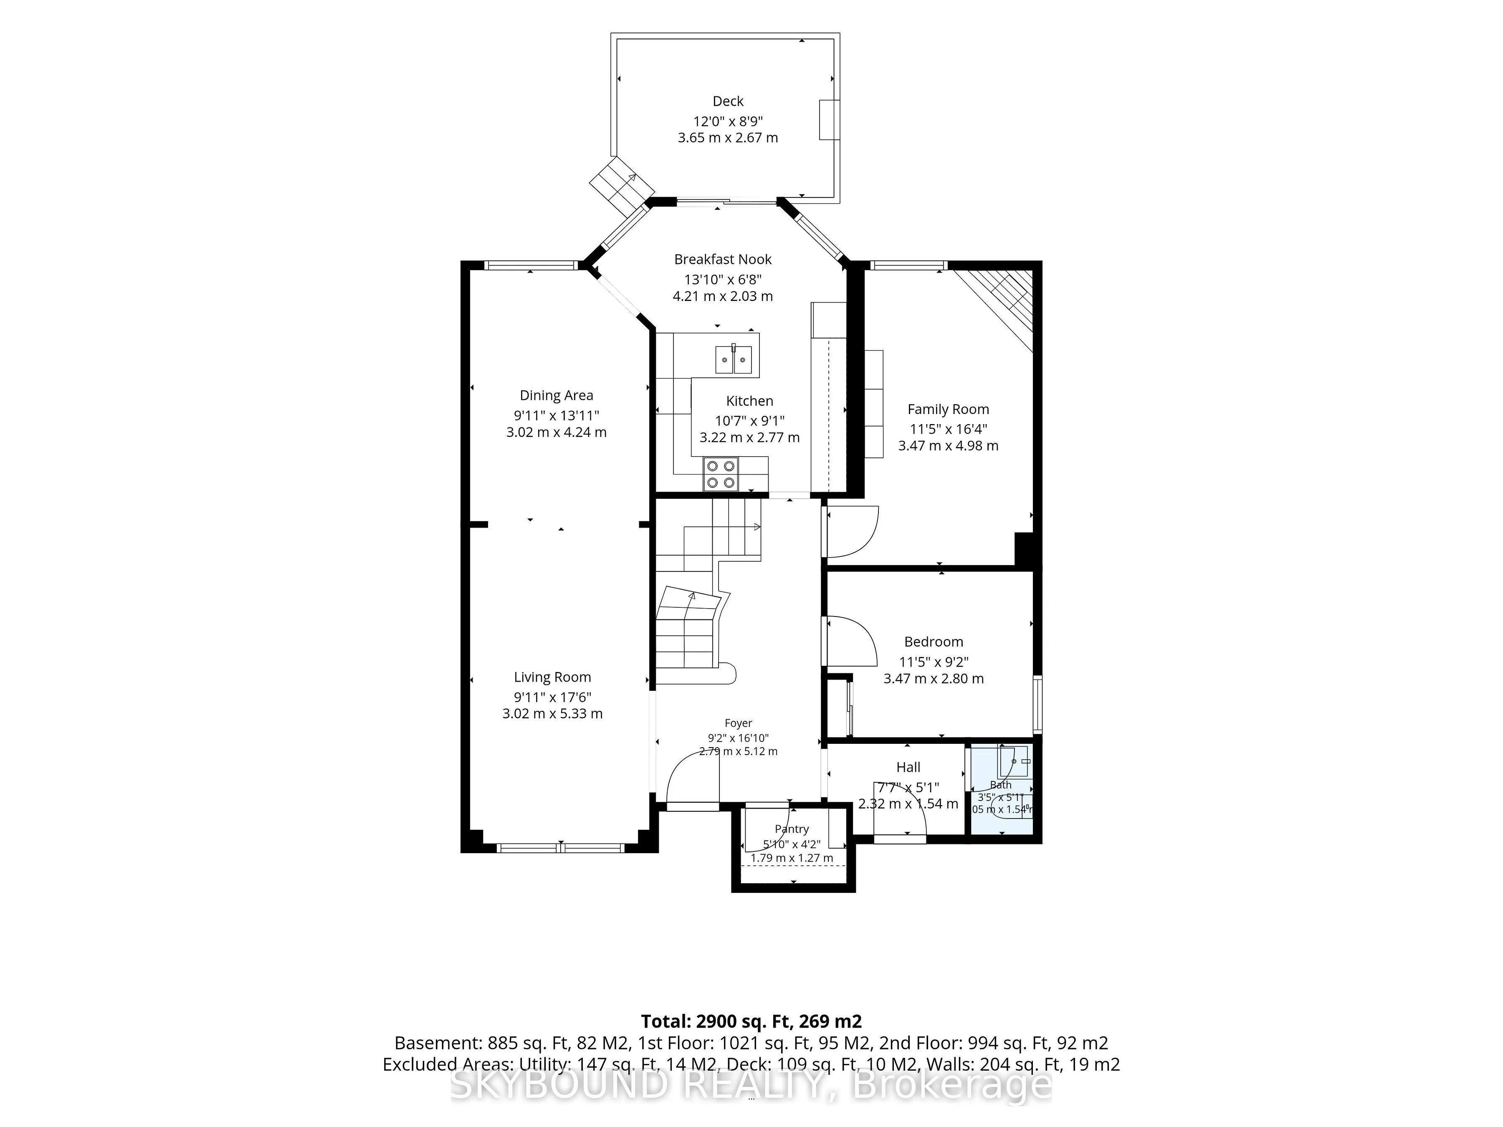
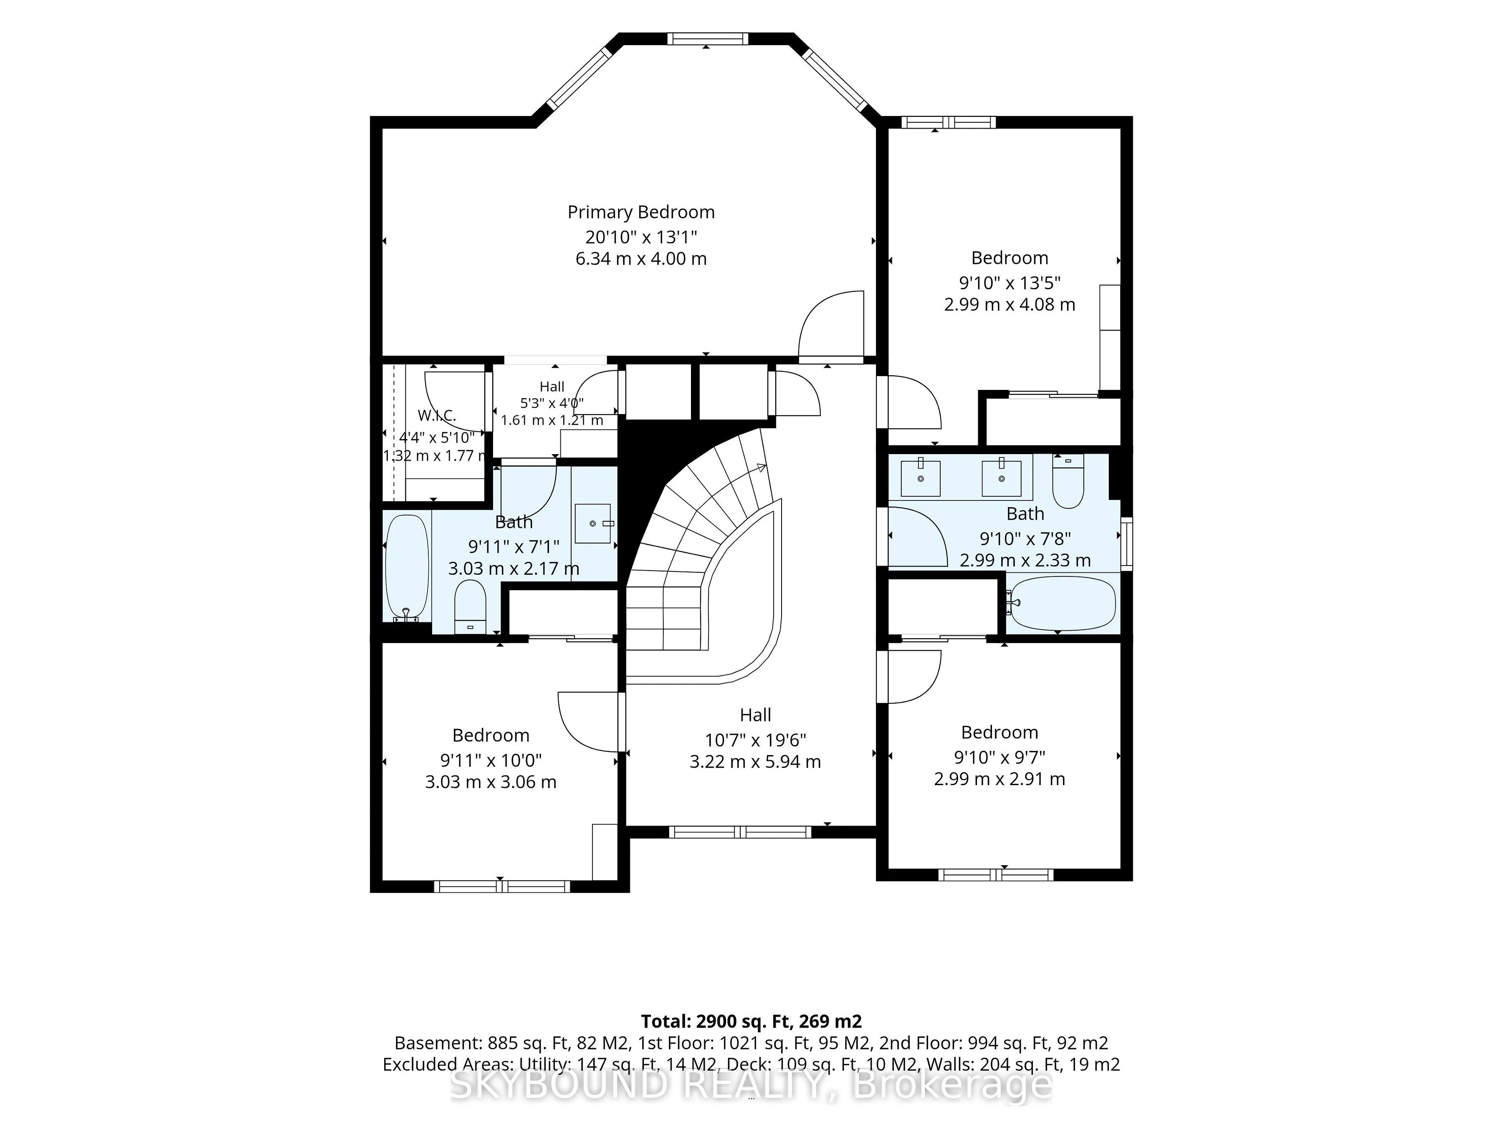
An outstanding 2-storey brick-veneered detached house in a vibrant Hurontario community in MIssissauga with easy access to Hwy 403 and major roadways. A rare opportunity to own a well maintained 2,324 SF home with a finished basement in a highly desirable and serene neighbourhood with walking distan...ce to a nearby plaza with bank, supermarket, health service clinics, shops, restaurants and public transit. This functional home features on the main floor formal living and dining area to provide the ideal setting for entertaining, a family room with a fireplace offers a comfortable retreat to relax, updated kitchen (2021) with new cabinets, quartz counter-top, s/s appliances and access to the deck in the backyard, an office suitable for use as a bedroom, a cloak room for clothes/shoes/miscellaneous items, powder room, hardwood and updated ceramic floors. The second floor offers four cozy and generous size bedrooms: Primary bedroom with a sitting area for quiet reading, 4-pc ensuite bath, walk-in closet, 3 other bedrooms and an updated 5-pc common bathroom. The lower level provides an open and spacious recreation room, a sitting room for entertainment, a bedroom for visitors/relatives, a wet bar, a 3-pc bathroom and a cold room. The appeal of this house is further enhanced by an attached double car garage with inside access and a side door, a private double driveway, an interlocking brick walkway and a well planned flowerbed.
Full Property Details
Interior
Bedrooms
4
Bedrooms Plus
1
Total Bedrooms
5
Washrooms
4
Square Footage
2000-2500 sqft
Basement
Finished
Heating Source
Gas
Heating Fuel
Forced Air
Air Conditioning
Central Air
Family Room
Yes
Kitchens
1
Total Kitchens
1
Fireplace Features
Yes
Bedrooms
4
Bedrooms Plus
1
Total Bedrooms
5
Washrooms
4
Square Footage
2000-2500 sqft
Basement
Finished
Heating Source
Gas
Heating Fuel
Forced Air
Air Conditioning
Central Air
Family Room
Yes
Kitchens
1
Total Kitchens
1
Fireplace Features
Yes
Exterior
Depth
103.02
Front
34.71
Driveway
Private Double,Inside Entry
Lot Size
35 x 103.02 ft
Pool
None
Parking Spaces
3
Total Parking Spaces
5.00
Parking Description
Attached
Garage Spaces
2
Depth
103.02
Front
34.71
Driveway
Private Double,Inside Entry
Lot Size
35 x 103.02 ft
Pool
None
Parking Spaces
3
Total Parking Spaces
5.00
Parking Description
Attached
Garage Spaces
2
Building Description
Style
2-Storey
Home Type
House
Subtype
Detached
Property Orientation
South
Exterior Finish
Brick Veneer
Sewers
Sewer
Water Supply
Municipal
Possession Date
8/26/2026
Style
2-Storey
Home Type
House
Subtype
Detached
Property Orientation
South
Exterior Finish
Brick Veneer
Sewers
Sewer
Water Supply
Municipal
Possession Date
8/26/2026
Community
Community
Hurontario
Community
Hurontario
Taxes & Fees
Taxes
$8,355.08 /yr
Tax Year
2026
Occupancy
Owner
Taxes
$8,355.08 /yr
Tax Year
2026
Occupancy
Owner
Room Types
Bedroom 2
Closet, Broadloom
Dimensions 13.39 x 9.81 feet
131.36 sqft
Bedroom 3
Closet, Broadloom
Dimensions 9.81 x 9.55 feet
93.69 sqft
Bedroom 4
Closet, Broadloom
Dimensions 10.04 x 9.94 feet
99.8 sqft
Bedroom 5
Ceramic Floor, Pot Lights
Dimensions 10.37 x 9.97 feet
103.39 sqft
Breakfast
Combined w/Kitchen, Ceramic Floor, W/O To Sundeck
Dimensions 13.81 x 6.66 feet
91.97 sqft
Dining Room
Formal Rm, Hardwood Floor
Dimensions 13.91 x 9.91 feet
137.85 sqft
Family Room
Fireplace Insert, Hardwood Floor
Dimensions 16.34 x 11.38 feet
185.95 sqft
Kitchen
Updated, Ceramic Floor, Stainless Steel Appl
Dimensions 10.56 x 9.09 feet
95.99 sqft
Living Room
Formal Rm, Hardwood Floor
Dimensions 17.49 x 9.91 feet
173.33 sqft
Office
Closet, Hardwood Floor
Dimensions 11.38 x 9.19 feet
104.58 sqft
Primary Bedroom
4 Pc Ensuite, Broadloom, Walk-In Closet(s)
Dimensions 20.8 x 13.12 feet
272.9 sqft
Recreation
Stainless Steel Sink, Ceramic Floor, Pot Lights
Dimensions 32.94 x 20.77 feet
684.16 sqft
Similar Properties(No results)
Mortgage Calculator
Calculate your estimated monthly mortgage payment
Price
$1,248,000
$
%
%
Total cost of mortgage
$0
Monthly payment
By clicking Save, we will calculate your estimated mortgage for all properties using the saved values (down payment percentage, interest rate, and amortization).
The accuracy and applicability of this calculator are not guaranteed.