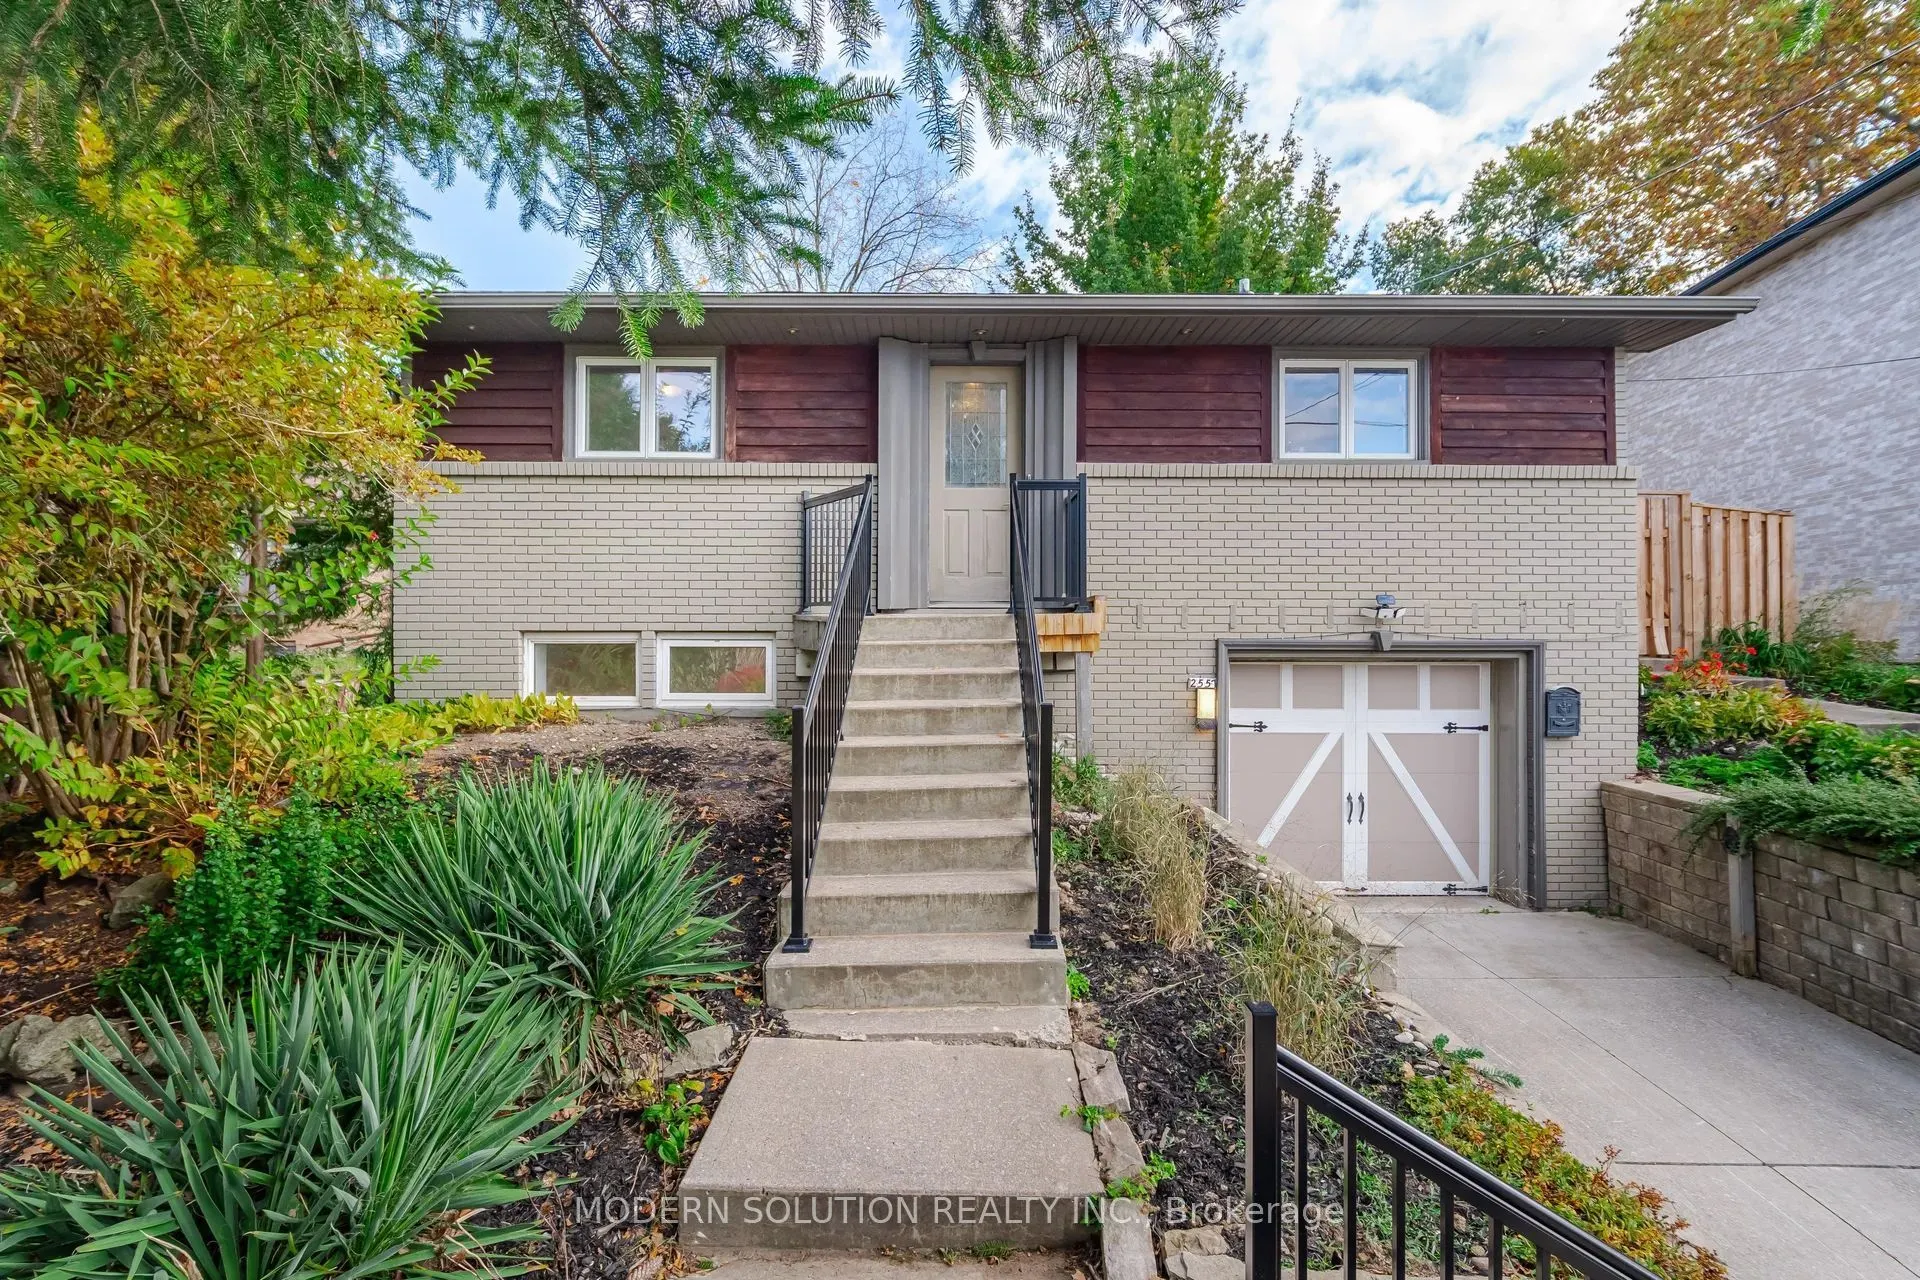
Sign In or Create a Free Account to see full details of this property
Key Facts
Key facts for 2557 Mindemoya Road
Property Type
House, Bungalow-Raised
Parking
Attached 1 garage, 2 parking
MLS #
W13538074
Size
1500-2000 sqft
Basement
Finished with Walk-Out
Listed on
2026-07-07
Lot size
57 x 125.0
Tax
$6,865 /yr
Days on Market
98
Approximate Age
-
Maintenance Fee
-
Description
Welcome to this exceptional raised bungalow, ideally located near the University of Toronto Mississauga campus and the scenic Credit River. Tucked away on an exclusive cul-de-sac with only eight homes, this prestigious address offers the privacy and charm of an estate-style community.Perched on an i...mpressive, elevated lot, the home is surrounded by beautifully landscaped perennial and annual gardens, while the expansive, private backyard provides a peaceful retreat with mature trees, natural surroundings, and the soothing sounds of nature. Enjoy seasonal views of the Credit River ravine and the beauty of a quiet, established neighbourhood known for its executive homes and professional residents.Inside, the open-concept layout features spacious principal rooms, dramatic vaulted ceilings, a skylight, and floor-to-ceiling windows across the rear of the home, filling the living space with natural light and showcasing the picturesque setting.A rare opportunity for homeowners, builders, and investors alike. Current zoning permits the construction of a custom home of up to approximately 6,000 sq. ft., plus an approximately 800 sq. ft. garden suite, or the potential development of a fourplex (buyer to verify all permitted uses and approvals with the municipality). Architectural drawings and a recent survey for a custom home and garden suite are available.Whether you're looking to move in, renovate, build your dream home, or explore development potential, this is a truly one-of-a-kind property in one of Mississauga's most desirable locations.
Full Property Details
Interior
Bedrooms
4
Total Bedrooms
4
Washrooms
2
Square Footage
1500-2000 sqft
Basement
Finished with Walk-Out
Heating Source
Gas
Heating Fuel
Forced Air
Air Conditioning
Central Air
Family Room
Yes
Kitchens
1
Total Kitchens
1
Fireplace Features
Yes
Bedrooms
4
Total Bedrooms
4
Washrooms
2
Square Footage
1500-2000 sqft
Basement
Finished with Walk-Out
Heating Source
Gas
Heating Fuel
Forced Air
Air Conditioning
Central Air
Family Room
Yes
Kitchens
1
Total Kitchens
1
Fireplace Features
Yes
Exterior
Depth
125.0
Front
56.5
Driveway
Available
Lot Size
57 x 125.0 ft
Pool
None
Parking Spaces
2
Total Parking Spaces
3.00
Parking Description
Attached
Garage Spaces
1
Depth
125.0
Front
56.5
Driveway
Available
Lot Size
57 x 125.0 ft
Pool
None
Parking Spaces
2
Total Parking Spaces
3.00
Parking Description
Attached
Garage Spaces
1
Building Description
Style
Bungalow-Raised
Home Type
House
Subtype
Detached
Property Orientation
West
Exterior Finish
Brick
Sewers
Sewer
Water Supply
Municipal
Possession Date
No Data
Style
Bungalow-Raised
Home Type
House
Subtype
Detached
Property Orientation
West
Exterior Finish
Brick
Sewers
Sewer
Water Supply
Municipal
Possession Date
No Data
Community
Community
Erindale
Community
Erindale
Taxes & Fees
Taxes
$6,865 /yr
Tax Year
2025
Occupancy
Owner
Taxes
$6,865 /yr
Tax Year
2025
Occupancy
Owner
Room Types
Bedroom 2
4 Pc Bath, Closet, Hardwood Floor
Dimensions 38.98 x 30.15 feet
1175.25 sqft
Bedroom 3
Pot Lights, Overlooks Backyard, Granite Floor
Dimensions 39.6 x 32.91 feet
1303.24 sqft
Bedroom 4
-
Dimensions 38.98 x 33.04 feet
1287.9 sqft
Dining Room
Skylight, Overlooks Living, W/O To Yard
Dimensions 43.7 x 38.42 feet
1678.95 sqft
Kitchen
Breakfast Bar, Overlooks Dining, Granite Counters
Dimensions 42.52 x 28.97 feet
1231.8 sqft
Living Room
Open Concept, Fireplace, Cathedral Ceiling(s)
Dimensions 66.08 x 42.95 feet
2838.14 sqft
Primary Bedroom
Overlooks Garden, Double Closet, Hardwood Floor
Dimensions 38.55 x 38.98 feet
1502.68 sqft
Recreation
Pot Lights, Granite Floor
Dimensions 39.53 x 39.37 feet
1556.3 sqft
Similar Properties(No results)
Mortgage Calculator
Calculate your estimated monthly mortgage payment
Price
$1,250,000
$
%
%
Total cost of mortgage
$0
Monthly payment
By clicking Save, we will calculate your estimated mortgage for all properties using the saved values (down payment percentage, interest rate, and amortization).
The accuracy and applicability of this calculator are not guaranteed.