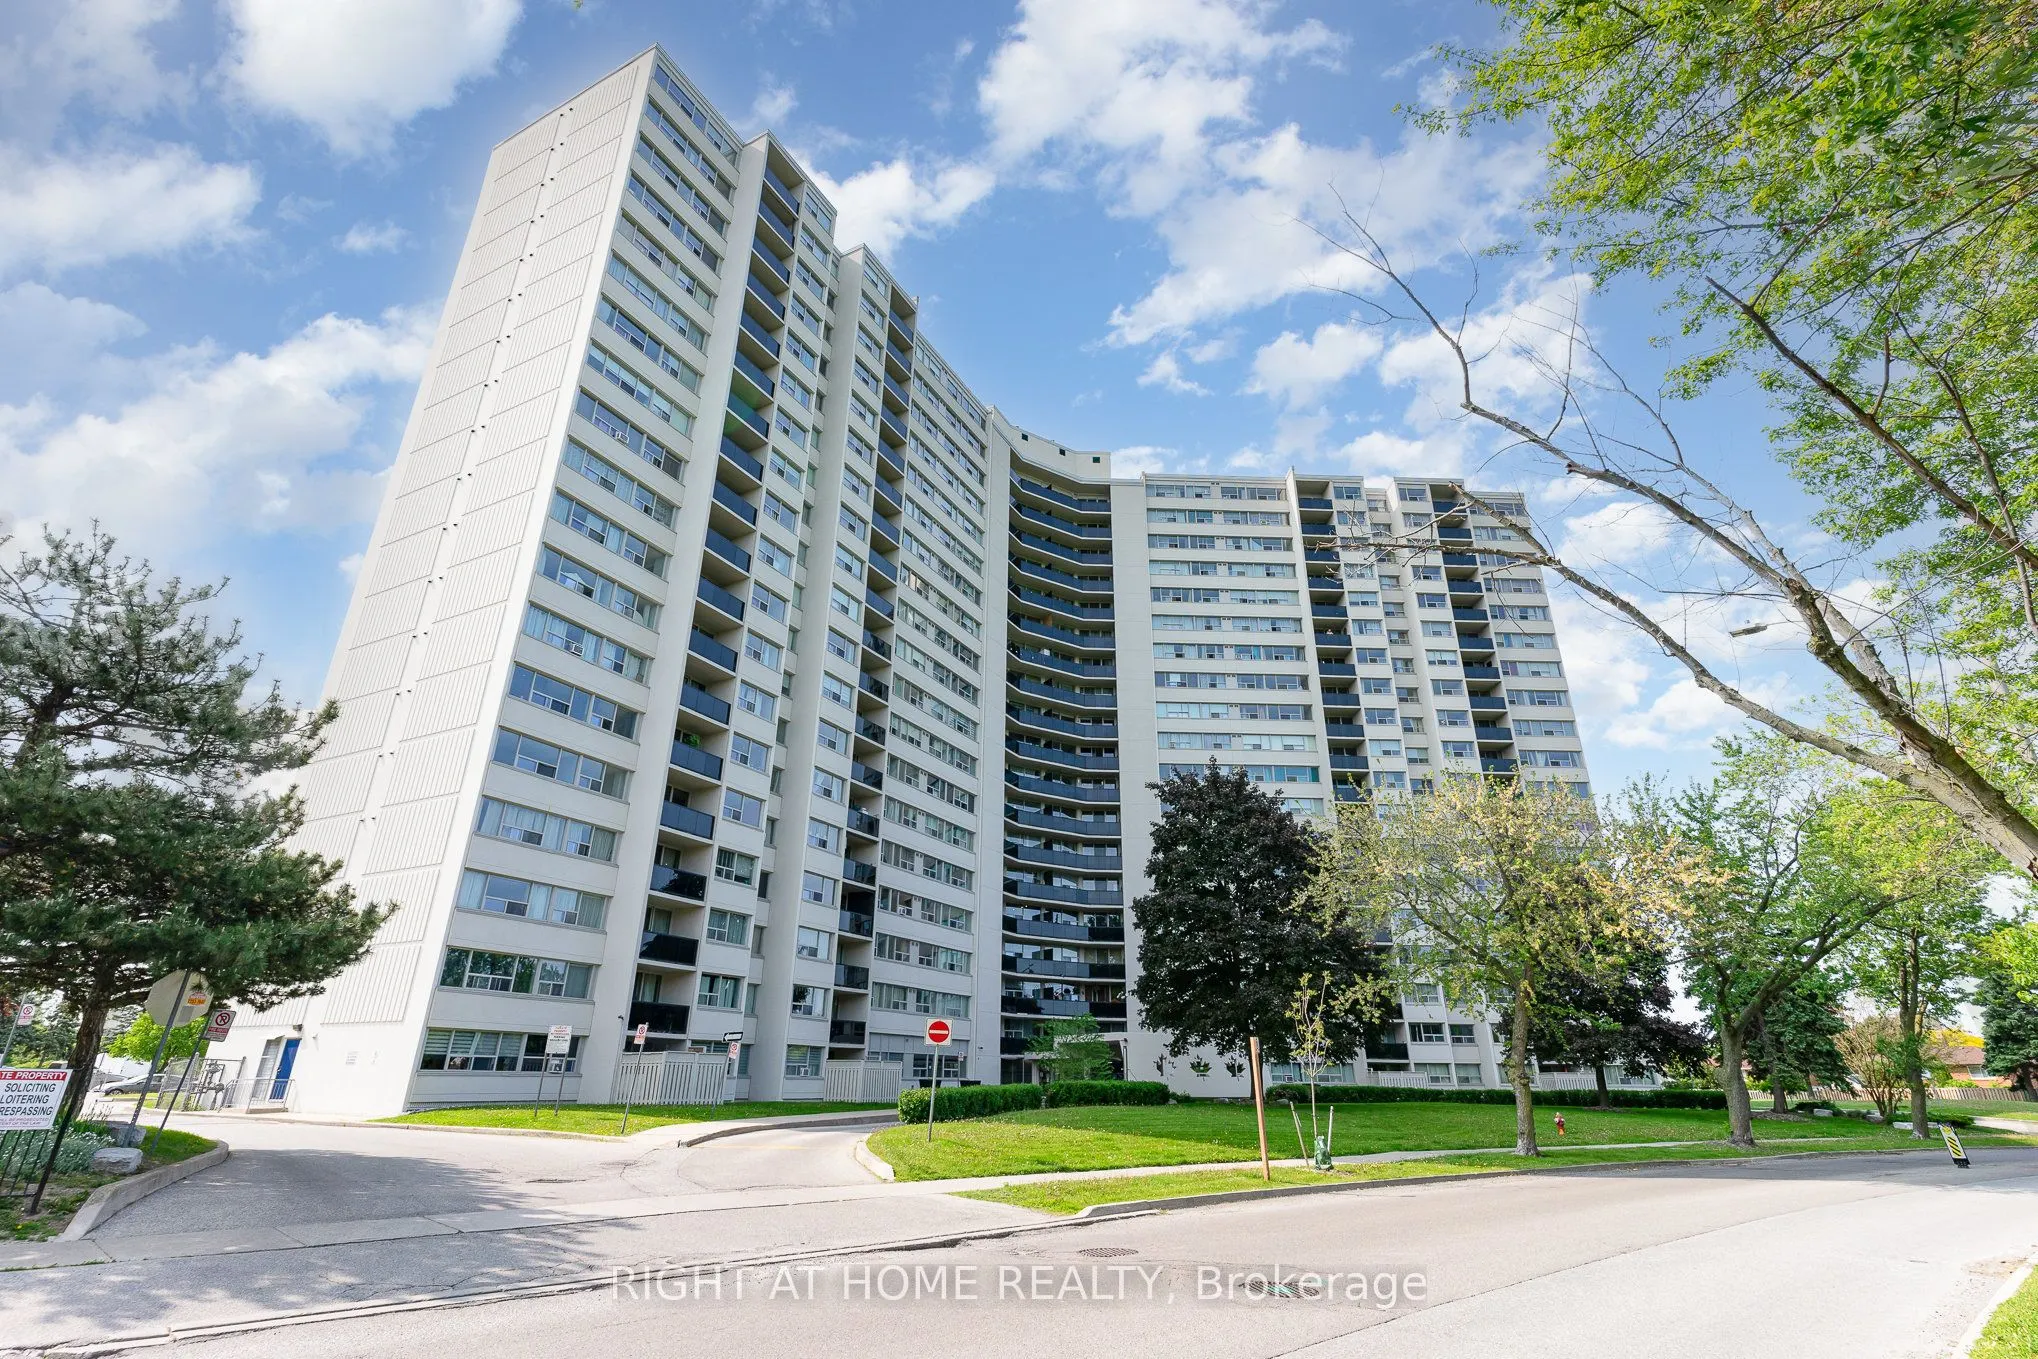
Sign In or Create a Free Account to see full details of this property
Key Facts
Key facts for 530 Lolita Gardens #505
Property Type
Condo, Apartment
Parking
None 1 garage, 1 parking
MLS #
W13499290
Size
1000-1199 sqft
Basement
None
Listed on
2026-06-29
Lot size
-
Tax
$1,860.31 /yr
Days on Market
106
Approximate Age
-
Maintenance Fee
$927.96/mo
Cable TV, Common Ele...
Description
FULLY RENOVATED** bright and spacious 3 bedroom condo, open concept with walk out to one of the biggest balconies in the building. Trespa custom wall for TV unit, pot lights in living/ dining room and kitchen, custom kitchen with plenty of cabinets, quartz countertops, newer stainless steel applianc...es, plumbing in kitchen redone 5 years ago, hookup for ventless washer/dryer if desired, newer electrical panel. Laminate flooring throughout, recently painted, very clean and well maintained unit. Very well managed building located in desirable neighborhood. Close to schools, public transit, major highways, Square One, parks, shopping. **CABLE TV and HIGH SPEED INTERNET INCLUDED in maintenance fee**
Full Property Details
Interior
Bedrooms
3
Total Bedrooms
3
Washrooms
1
Square Footage
1000-1199 sqft
Basement
None
Heating Source
Gas
Heating Fuel
Baseboard
Air Conditioning
Wall Unit(s)
Family Room
No
Kitchens
1
Total Kitchens
1
Fireplace Features
No
Bedrooms
3
Total Bedrooms
3
Washrooms
1
Square Footage
1000-1199 sqft
Basement
None
Heating Source
Gas
Heating Fuel
Baseboard
Air Conditioning
Wall Unit(s)
Family Room
No
Kitchens
1
Total Kitchens
1
Fireplace Features
No
Exterior
Driveway
None
Pool
Indoor
Parking Spaces
1
Total Parking Spaces
1.00
Parking Description
None
Garage Spaces
1
Balcony
Open
Driveway
None
Pool
Indoor
Parking Spaces
1
Total Parking Spaces
1.00
Parking Description
None
Garage Spaces
1
Balcony
Open
Building Description
Style
Apartment
Home Type
Condo
Subtype
Condo Apartment
Property Orientation
North
Exterior Finish
Stucco (Plaster),Concrete
Possession Date
No Data
Locker
None
Style
Apartment
Home Type
Condo
Subtype
Condo Apartment
Property Orientation
North
Exterior Finish
Stucco (Plaster),Concrete
Possession Date
No Data
Locker
None
Community
Community
Mississauga Valleys
Community
Mississauga Valleys
Taxes & Fees
Taxes
$1,860.31 /yr
Tax Year
2026
Occupancy
Owner
Maintenance Fee
$927.96/mo
Cable TV
Included
Common Elements
Included
Heating
Included
Hydro
Included
Parking
Included
Water
Included
Building Insurance
Included
Taxes
$1,860.31 /yr
Tax Year
2026
Occupancy
Owner
Maintenance Fee
$927.96/mo
Cable TV
Included
Common Elements
Included
Heating
Included
Hydro
Included
Parking
Included
Water
Included
Building Insurance
Included
Other
Pets
Yes-with Restrictions
Pets
Yes-with Restrictions
Room Types
Bathroom
Quartz Counter
Dimensions 4.59 x 7.68 feet
35.25 sqft
Bedroom
B/I Closet, Laminate, Window
Dimensions 13.12 x 8.83 feet
115.85 sqft
Bedroom 2
Closet, Laminate, Window
Dimensions 12.04 x 12.11 feet
145.8 sqft
Bedroom 3
Closet, Laminate, Window
Dimensions 8.43 x 11.58 feet
97.62 sqft
Dining Room
Combined w/Kitchen, Laminate, Window
Dimensions 11.81 x 7.22 feet
85.27 sqft
Kitchen
Combined w/Dining, Quartz Counter, Pot Lights
Dimensions 11.81 x 9.19 feet
108.53 sqft
Living Room
Open Concept, Laminate, W/O To Balcony
Dimensions 15.06 x 14.4 feet
216.86 sqft
Similar Properties(No results)
Mortgage Calculator
Calculate your estimated monthly mortgage payment
Price
$475,000
$
%
%
Total cost of mortgage
$0
Monthly payment
By clicking Save, we will calculate your estimated mortgage for all properties using the saved values (down payment percentage, interest rate, and amortization).
The accuracy and applicability of this calculator are not guaranteed.