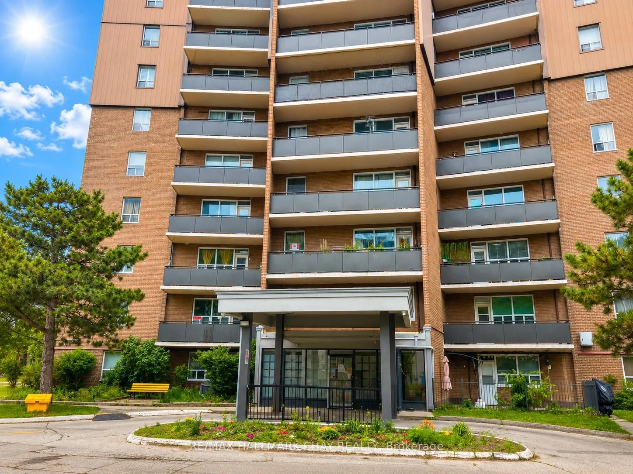
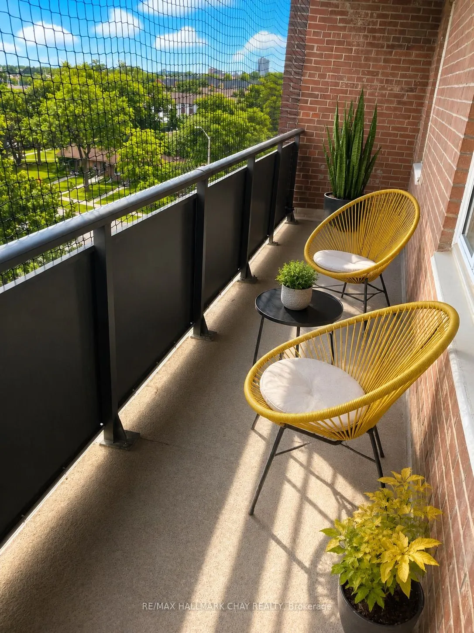
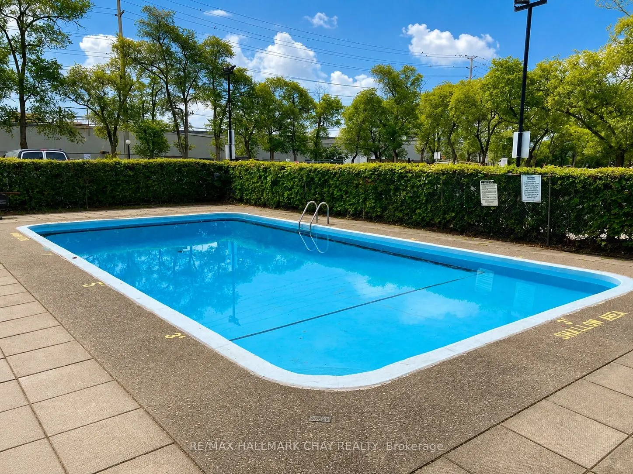
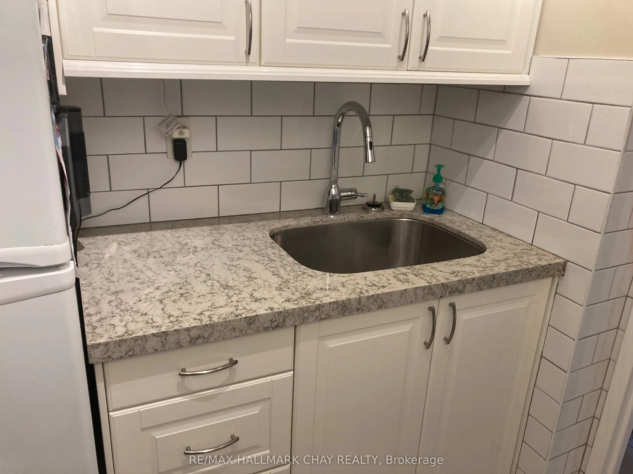
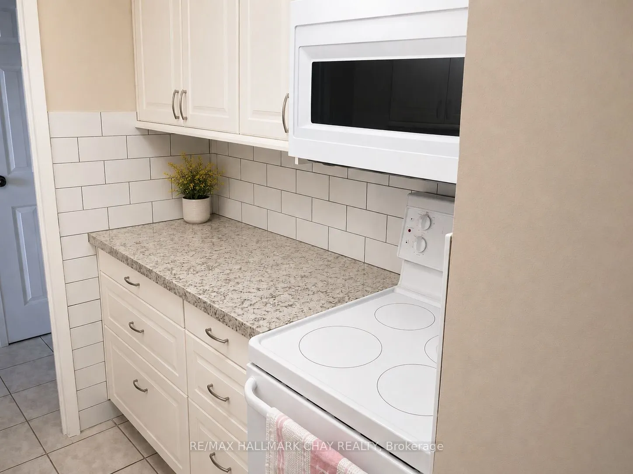
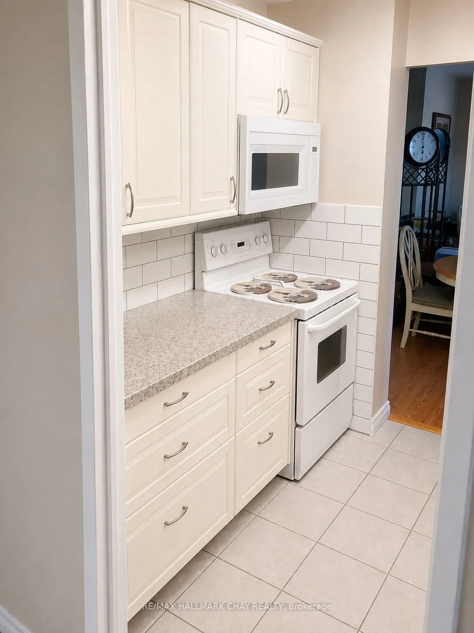
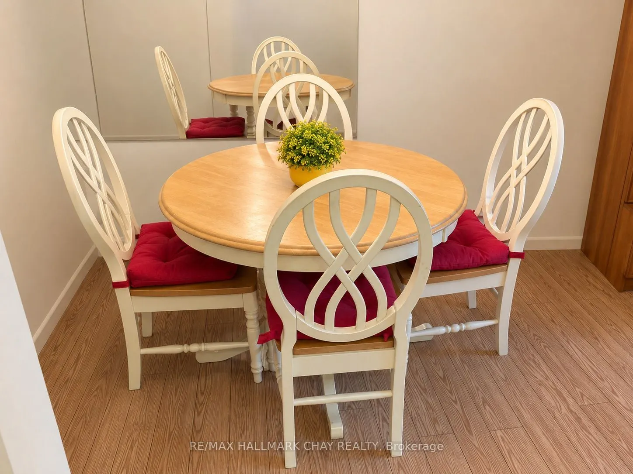
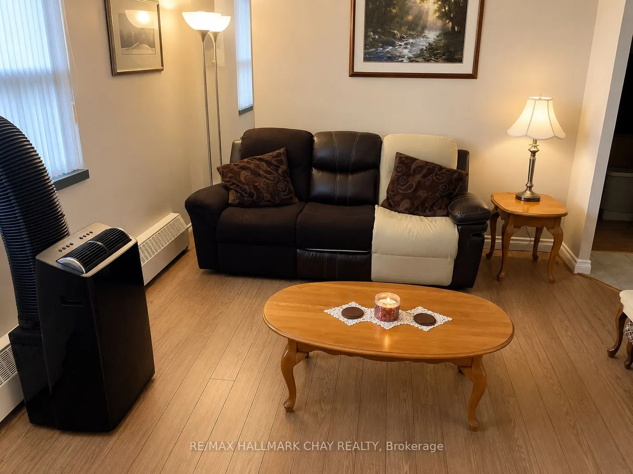
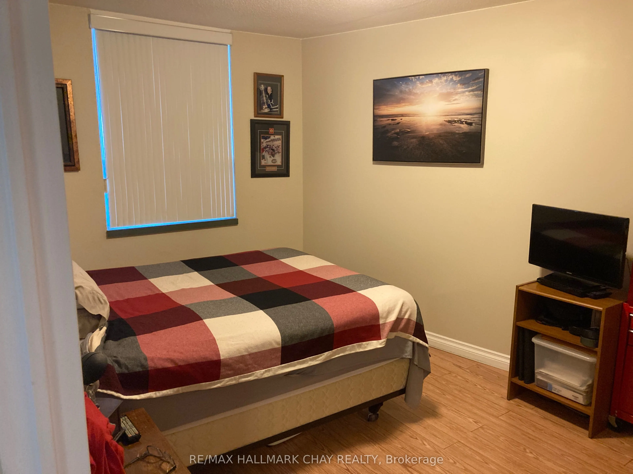
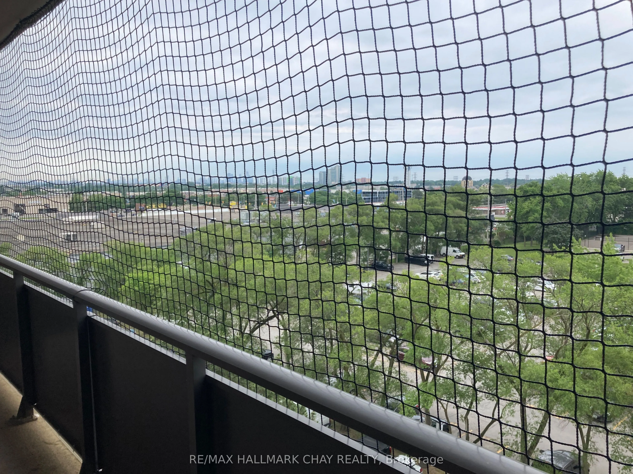
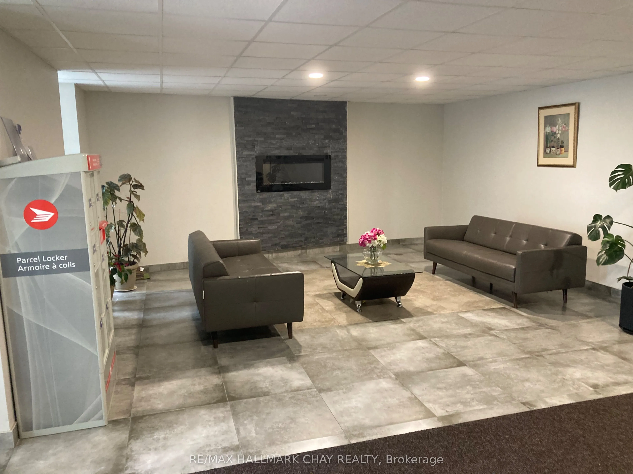
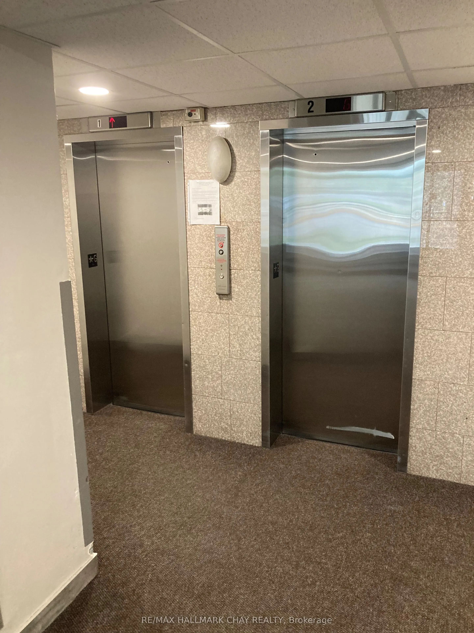
Excellent Opportunity in the Heart of Mississauga! Welcome to this lovely 1-bedroom, 1-bathroom condo ideally situated in the heart of Mississauga, offering exceptional comfort and convenience. The bright and inviting living room features a walkout to a full-length balcony with excellent views, whi...le the formal dining area provides the perfect space for entertaining or everyday meals. The beautiful kitchen is finished with crisp white cabinetry and a stylish backsplash, creating a fresh and functional space. The spacious bedroom includes a walk-in closet, and the hypoallergenic interior is finished with easy-care ceramic and laminate flooring throughout. An owned surface parking space and storage locker add to the home's everyday practicality. Residents enjoy quality building amenities, including an outdoor swimming pool, party room, in-building laundry facilities, and ample visitor parking. Perfectly located with easy access to the QEW, Highways 401 and 427, GO Transit, MiWay transit, shopping, restaurants, parks, schools, and the Lake Ontario waterfront, this condo offers an unbeatable lifestyle with everything you need just minutes away. Whether you're a first-time buyer, down-sizer, or investor, this is an outstanding opportunity to own in one of Mississauga's most convenient locations!
Full Property Details
Interior
Bedrooms
1
Total Bedrooms
1
Washrooms
1
Square Footage
600-699 sqft
Basement
None
Heating Source
Electric
Heating Fuel
Baseboard
Air Conditioning
Window Unit(s)
Family Room
No
Kitchens
1
Total Kitchens
1
Fireplace Features
No
Bedrooms
1
Total Bedrooms
1
Washrooms
1
Square Footage
600-699 sqft
Basement
None
Heating Source
Electric
Heating Fuel
Baseboard
Air Conditioning
Window Unit(s)
Family Room
No
Kitchens
1
Total Kitchens
1
Fireplace Features
No
Exterior
Driveway
Surface
Pool
Outdoor Pool
Parking Spaces
1
Total Parking Spaces
1.00
Parking Description
Surface
Garage Spaces
0
Zoning
RM7D4
Balcony
Open
Driveway
Surface
Pool
Outdoor Pool
Parking Spaces
1
Total Parking Spaces
1.00
Parking Description
Surface
Garage Spaces
0
Zoning
RM7D4
Balcony
Open
Building Description
Style
Apartment
Home Type
Condo
Subtype
Condo Apartment
Property Orientation
South
Exterior Finish
Brick
Possession Date
No Data
Locker
Exclusive
Style
Apartment
Home Type
Condo
Subtype
Condo Apartment
Property Orientation
South
Exterior Finish
Brick
Possession Date
No Data
Locker
Exclusive
Community
Community
Applewood
Community
Applewood
Taxes & Fees
Taxes
$1,440 /yr
Tax Year
2026
Occupancy
Owner
Maintenance Fee
$580.70/mo
Central Air Conditioning
Included
Common Elements
Included
Heating
Included
Hydro
Included
Parking
Included
Water
Included
Taxes
Included
Building Insurance
Included
Taxes
$1,440 /yr
Tax Year
2026
Occupancy
Owner
Maintenance Fee
$580.70/mo
Central Air Conditioning
Included
Common Elements
Included
Heating
Included
Hydro
Included
Parking
Included
Water
Included
Taxes
Included
Building Insurance
Included
Other
Pets
Yes-with Restrictions
Pets
Yes-with Restrictions
Room Types
Dining Room
Laminate
Dimensions 8.53 x 8.2 feet
69.95 sqft
Foyer
Ceramic Floor
Dimensions 4.92 x 4.43 feet
21.8 sqft
Kitchen
Ceramic Floor
Dimensions 8.2 x 7.55 feet
61.91 sqft
Living Room
Laminate
Dimensions 18.04 x 12.14 feet
219.01 sqft
Primary Bedroom
Walk-In Closet(s)
Dimensions 14.76 x 10.5 feet
154.98 sqft
Similar Properties(No results)
Mortgage Calculator
Calculate your estimated monthly mortgage payment
Price
$387,000
$
%
%
Total cost of mortgage
$0
Monthly payment
By clicking Save, we will calculate your estimated mortgage for all properties using the saved values (down payment percentage, interest rate, and amortization).
The accuracy and applicability of this calculator are not guaranteed.