Sign In or Create a Free Account to see full details of this property
Key Facts
Key facts for 888 Bloor Street
Property Type
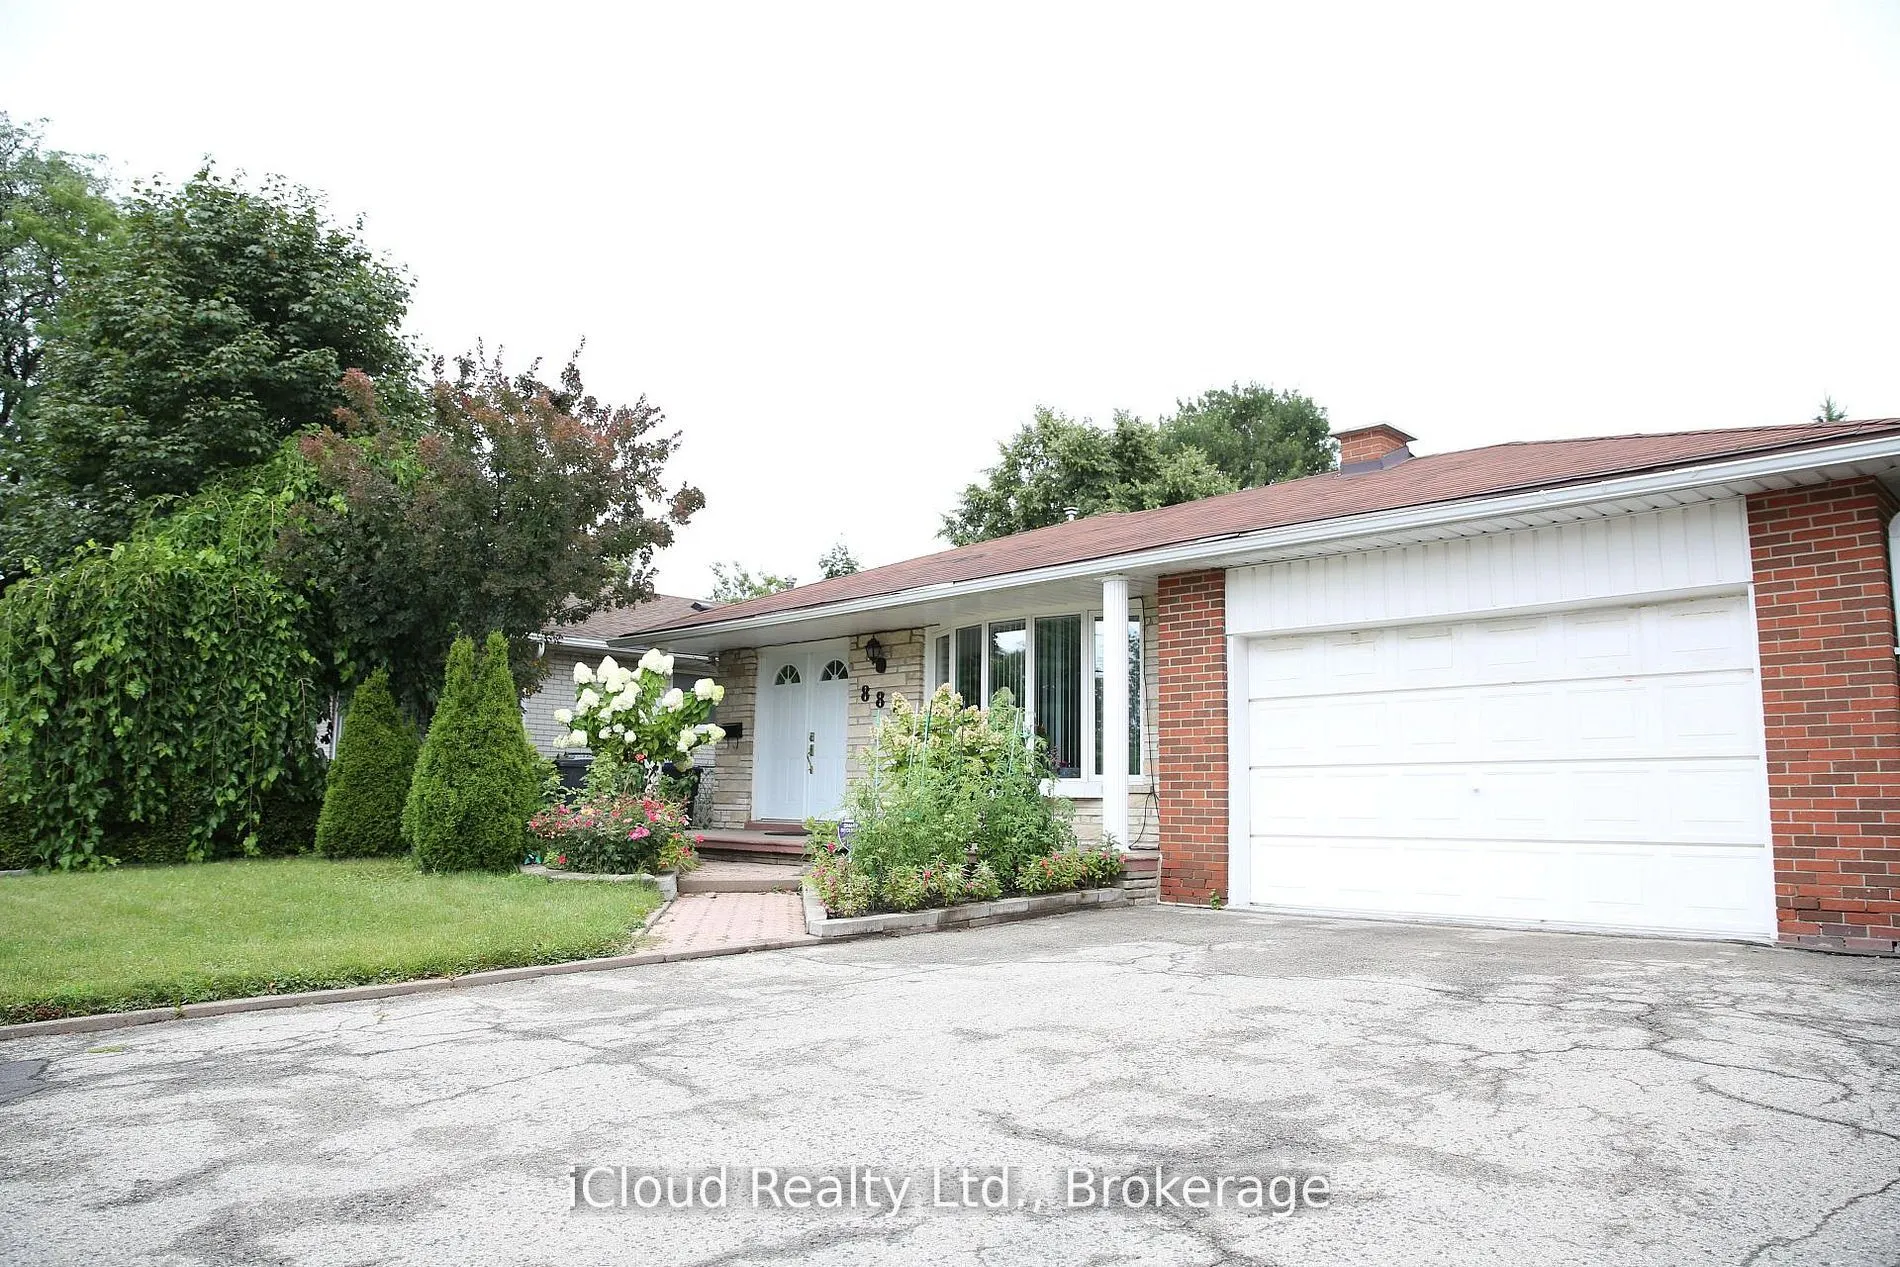
House, Backsplit 4
Parking
Attached 1.5 garage, 2 parking
MLS #
W13450844
Size
1100-1500 sqft
Basement
Separate Entrance,Finished
Listed on
2026-06-16
Lot size
51 x 120.87
Tax
$6,585.72 /yr
Days on Market
119
Approximate Age
-
Maintenance Fee
-
Description
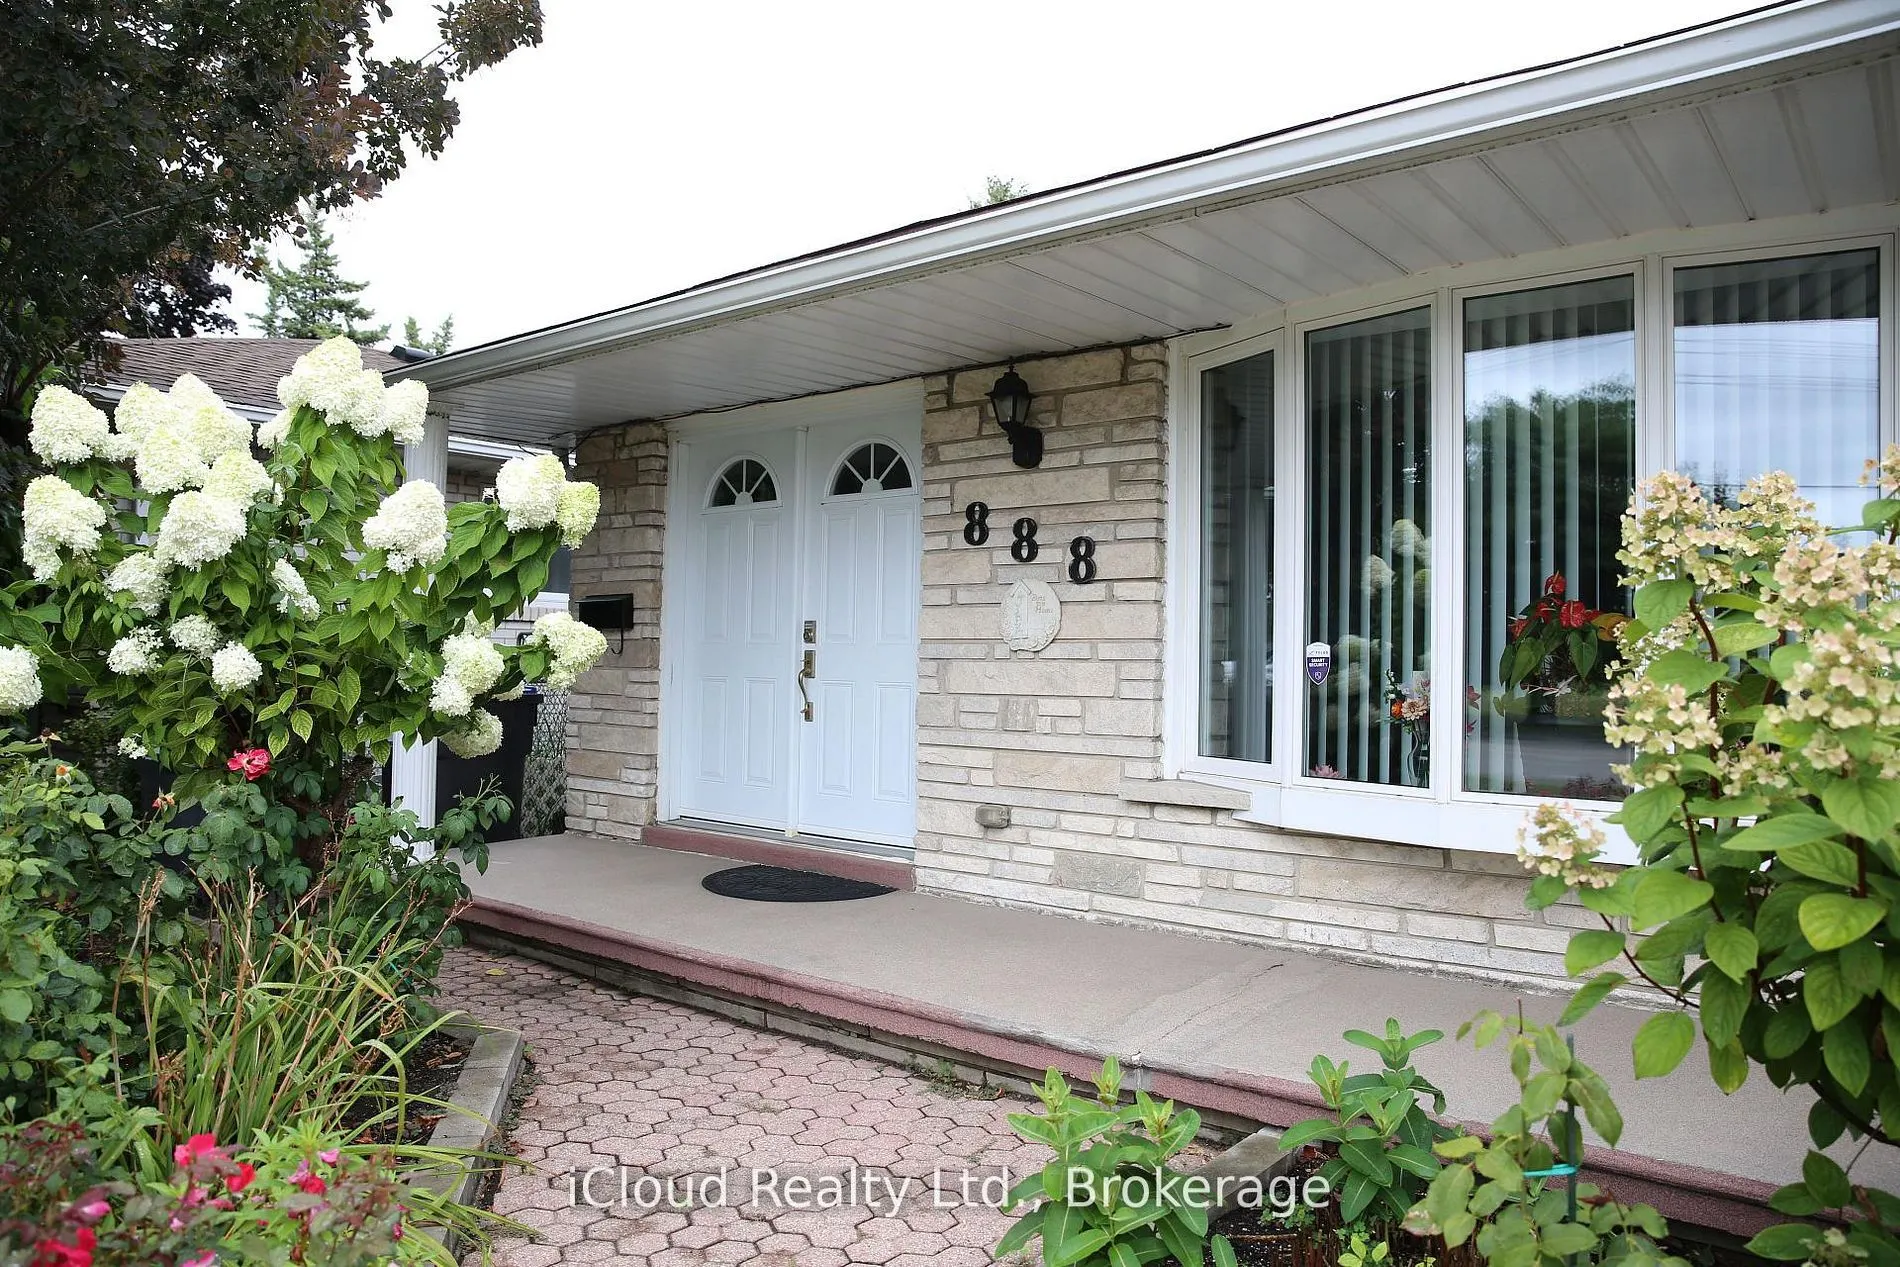
Lovely Home in Prime Applewood Heights. Beautiful 4 Level Backsplit offering over 2,000 SQF of Living Space, 3 + 1 Good Size Bedrooms, 2 Baths, Carpet free home, Eat-In Kitchen with Sliding Door To W/Out, Skylight, Huge Family Room with F/P And Separate Entrance (Walk-up) Lovely Rec Room with Wet Ba...r and F/ Place. Private Fenced Back Yard, Exquisite Garden with Two Garden Sheds (one heated) and Covered Terrace, Separate Electric Panel for Generator + Generator with Plug-in, Newer A/C & Furnace with Spare motor, 3 Parking Spots. Close to Schools, Parks, Amenities, Transit, Hwy's.
Full Property Details
Interior
Bedrooms
3
Bedrooms Plus
1
Total Bedrooms
4
Washrooms
2
Square Footage
1100-1500 sqft
Basement
Separate Entrance,Finished
Heating Source
Gas
Heating Fuel
Forced Air
Air Conditioning
Central Air
Family Room
Yes
Kitchens
1
Total Kitchens
1
Fireplace Features
Yes
Bedrooms
3
Bedrooms Plus
1
Total Bedrooms
4
Washrooms
2
Square Footage
1100-1500 sqft
Basement
Separate Entrance,Finished
Heating Source
Gas
Heating Fuel
Forced Air
Air Conditioning
Central Air
Family Room
Yes
Kitchens
1
Total Kitchens
1
Fireplace Features
Yes
Exterior
Depth
120.87
Front
50.91
Driveway
Private Double
Lot Size
51 x 120.87 ft
Pool
None
Parking Spaces
2
Total Parking Spaces
3.50
Parking Description
Attached
Garage Spaces
1.5
Depth
120.87
Front
50.91
Driveway
Private Double
Lot Size
51 x 120.87 ft
Pool
None
Parking Spaces
2
Total Parking Spaces
3.50
Parking Description
Attached
Garage Spaces
1.5
Building Description
Style
Backsplit 4
Home Type
House
Subtype
Detached
Property Orientation
South
Exterior Finish
Aluminum Siding,Brick
Sewers
Sewer
Water Supply
Municipal
Possession Date
6/16/2026
Style
Backsplit 4
Home Type
House
Subtype
Detached
Property Orientation
South
Exterior Finish
Aluminum Siding,Brick
Sewers
Sewer
Water Supply
Municipal
Possession Date
6/16/2026
Community
Community
Applewood
Community
Applewood
Taxes & Fees
Taxes
$6,585.72 /yr
Tax Year
2025
Occupancy
Owner
Taxes
$6,585.72 /yr
Tax Year
2025
Occupancy
Owner
Room Types
Bathroom
Ceramic Floor
Dimensions - feet
0 sqft
Bedroom 2
Hardwood Floor, Mirrored Closet, Window
Dimensions 14.76 x 9.19 feet
135.64 sqft
Bedroom 3
Hardwood Floor, Mirrored Closet, Window
Dimensions 10.01 x 9.84 feet
98.5 sqft
Bedroom 4
Laminate, Window
Dimensions 11.48 x 9.84 feet
112.96 sqft
Breakfast
Ceramic Floor, Combined w/Kitchen
Dimensions 6.56 x 6.56 feet
43.03 sqft
Dining Room
Hardwood Floor, Combined w/Living, Window
Dimensions 15.42 x 23.79 feet
366.84 sqft
Family Room
Laminate, Fireplace, Walk-Up
Dimensions 22.8 x 12.47 feet
284.32 sqft
Kitchen
Ceramic Floor, Eat-in Kitchen, W/O To Yard
Dimensions 8.86 x 11.81 feet
104.64 sqft
Laundry
Ceramic Floor
Dimensions - feet
0 sqft
Living Room
Hardwood Floor, Combined w/Dining, Picture Window
Dimensions 23.79 x 15.42 feet
366.84 sqft
Primary Bedroom
Hardwood Floor, Mirrored Closet, Window
Dimensions 14.27 x 13.62 feet
194.36 sqft
Recreation
Fireplace, Wet Bar, Laminate
Dimensions 21.16 x 19.52 feet
413.04 sqft
Similar Properties(No results)
Mortgage Calculator
Calculate your estimated monthly mortgage payment
Price
$1,049,000
$
%
%
Total cost of mortgage
$0
Monthly payment
By clicking Save, we will calculate your estimated mortgage for all properties using the saved values (down payment percentage, interest rate, and amortization).
The accuracy and applicability of this calculator are not guaranteed.