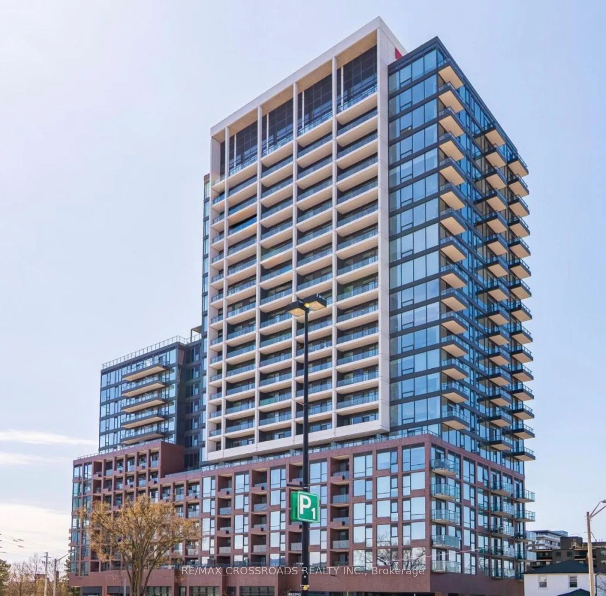
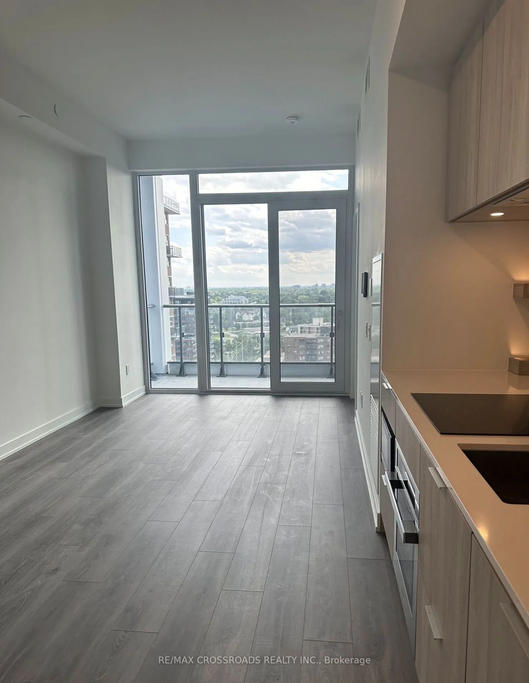
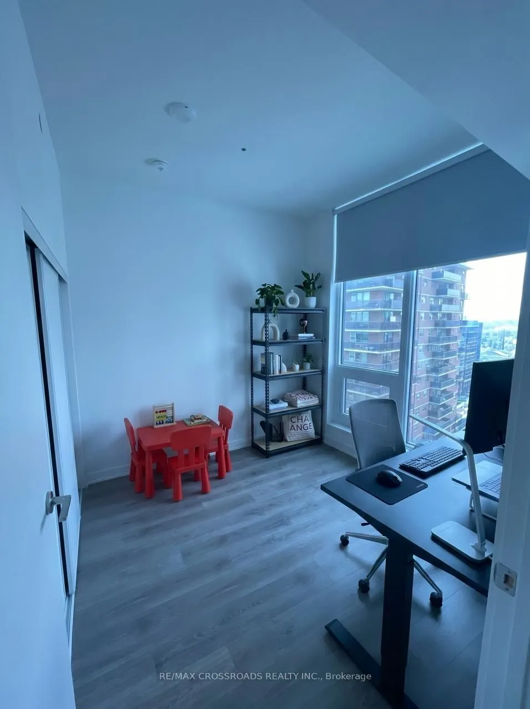
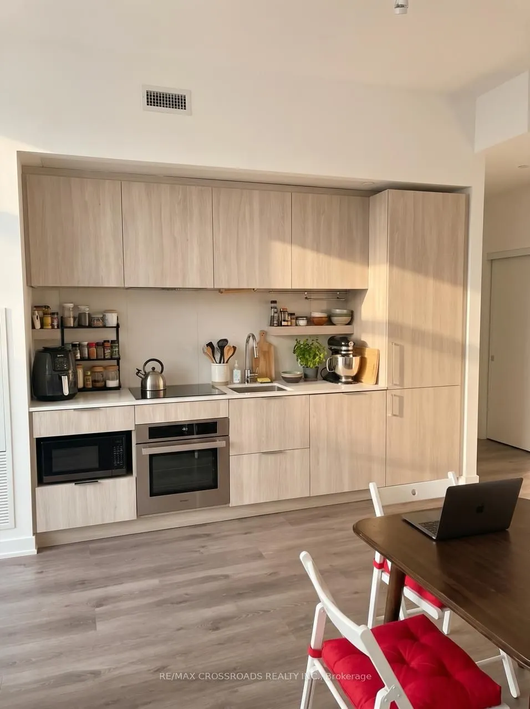
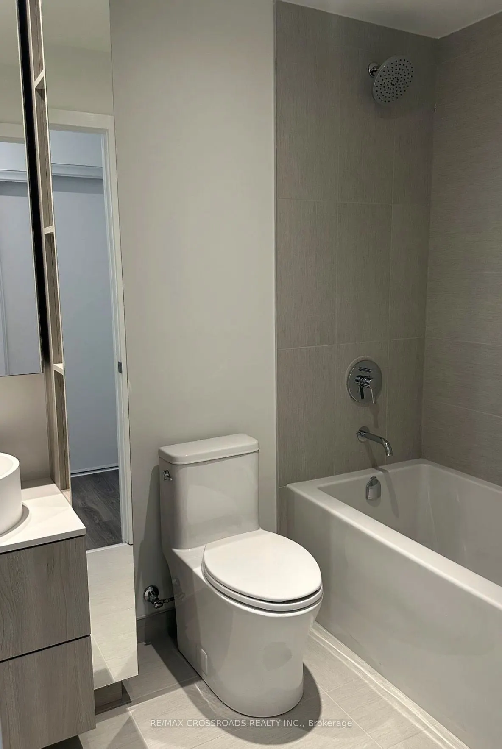
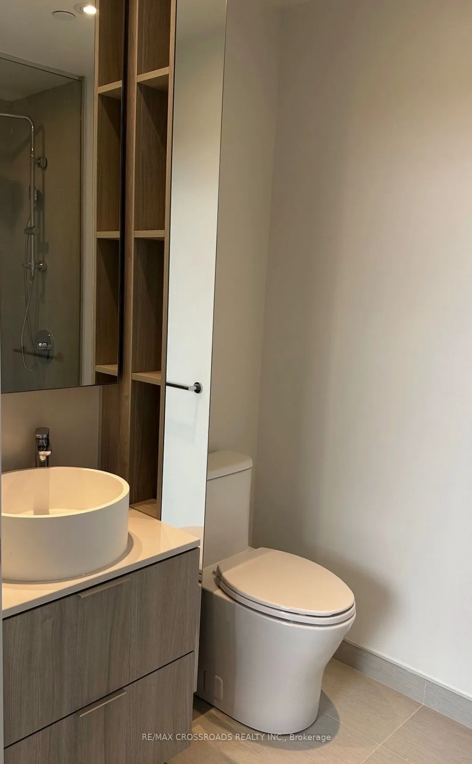
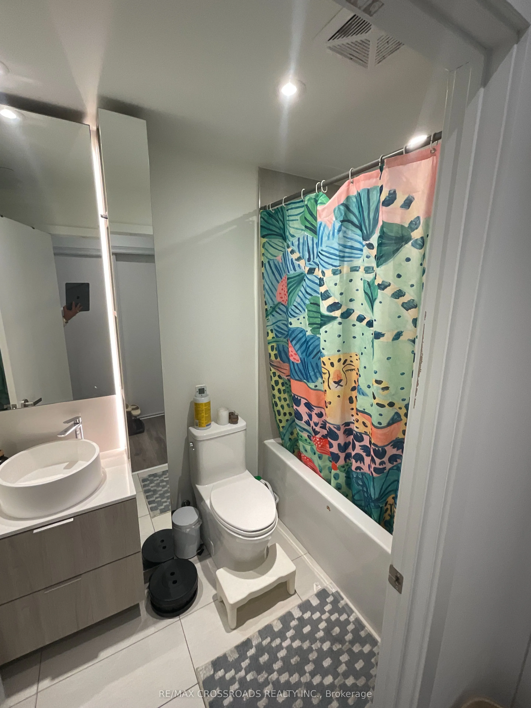
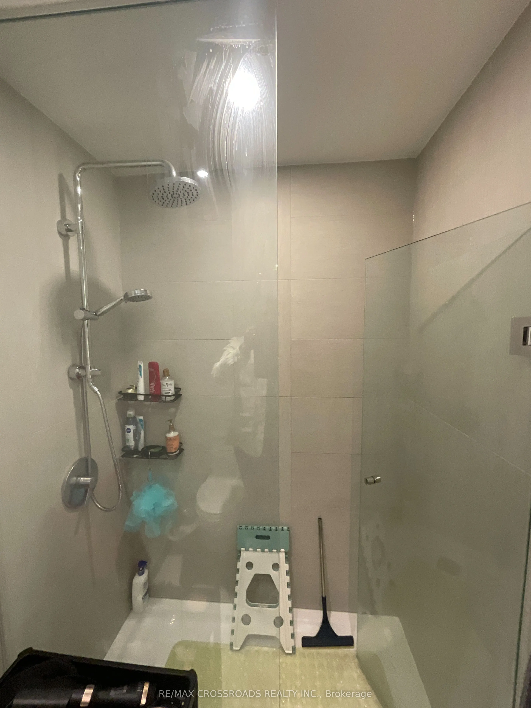
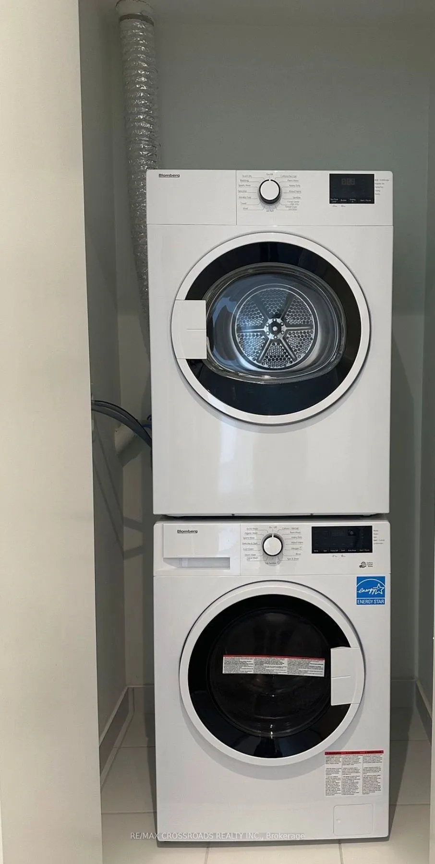
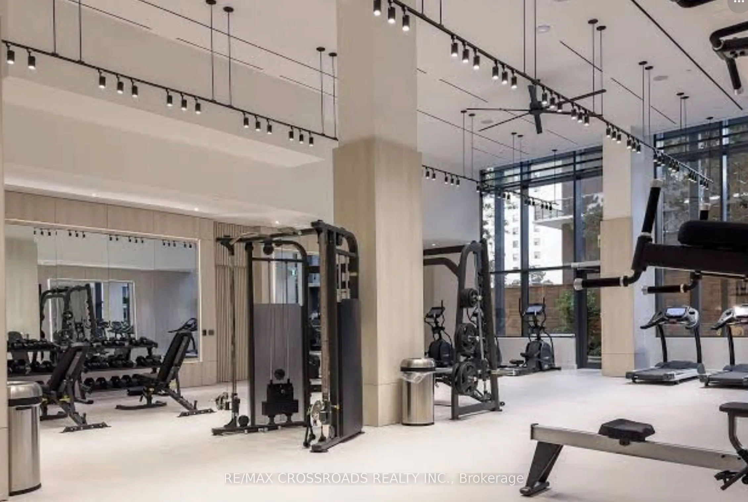
Welcome to this Stunning Boutique Style Lake View Condo, 2-Bedroom, 2-Bathroom condo in the heart of sought-after Port Credit, walking Distance to the GO Train, perfect for commuters lifestyle. Open-Concept layout, featuring upgraded finishes throughout, built-in appliances, Large windows and large ...balcony offering a Fantastic view of Lake Ontario. This unit includes one parking spot for your convenience. Ideally located close to Sherway Garden Luxury Shopping Mall, the waterfront, marina, bike paths, library. Short walk to Port Credit's vibrant shops, restaurants. Amazing building amenities, Stunning View and perfect blend of modern comfort, style, and great location. A most Desirable opportunity to enjoy lakeside living in one of Mississauga's Port Credit Community.
Full Property Details
Interior
Bedrooms
2
Total Bedrooms
2
Washrooms
2
Square Footage
800-899 sqft
Basement
None
Heating Source
Gas
Heating Fuel
Forced Air
Air Conditioning
Central Air
Family Room
No
Kitchens
1
Total Kitchens
1
Fireplace Features
No
Bedrooms
2
Total Bedrooms
2
Washrooms
2
Square Footage
800-899 sqft
Basement
None
Heating Source
Gas
Heating Fuel
Forced Air
Air Conditioning
Central Air
Family Room
No
Kitchens
1
Total Kitchens
1
Fireplace Features
No
Exterior
Driveway
Unreserved
Parking Spaces
1
Total Parking Spaces
1.00
Parking Description
Unreserved
Garage Spaces
1
Balcony
Terrace
Driveway
Unreserved
Parking Spaces
1
Total Parking Spaces
1.00
Parking Description
Unreserved
Garage Spaces
1
Balcony
Terrace
Building Description
Style
Apartment
Home Type
Condo
Subtype
Condo Apartment
Property Orientation
South West
Exterior Finish
Concrete Block
Possession Date
No Data
Locker
None
Style
Apartment
Home Type
Condo
Subtype
Condo Apartment
Property Orientation
South West
Exterior Finish
Concrete Block
Possession Date
No Data
Locker
None
Community
Community
Port Credit
Community
Port Credit
Taxes & Fees
Taxes
$4,011.39 /yr
Tax Year
2025
Occupancy
Tenant
Maintenance Fee
$688.23/mo
Cable TV
Included
Hydro
Included
Taxes
$4,011.39 /yr
Tax Year
2025
Occupancy
Tenant
Maintenance Fee
$688.23/mo
Cable TV
Included
Hydro
Included
Other
Pets
Yes-with Restrictions
Pets
Yes-with Restrictions
Room Types
Bedroom 2
Laminate, Large Window
Dimensions 12.01 x 10.01 feet
120.22 sqft
Dining Room
Laminate, Combined w/Living
Dimensions 12.01 x 10.01 feet
120.22 sqft
Kitchen
Laminate, Stainless Steel Appl
Dimensions 12.01 x 10.01 feet
120.22 sqft
Living Room
Laminate, W/O To Patio
Dimensions 12.01 x 10.01 feet
120.22 sqft
Primary Bedroom
Laminate, 4 Pc Ensuite
Dimensions 12.99 x 10.01 feet
130.03 sqft
Similar Properties(No results)
Mortgage Calculator
Calculate your estimated monthly mortgage payment
Price
$759,000
$
%
%
Total cost of mortgage
$0
Monthly payment
By clicking Save, we will calculate your estimated mortgage for all properties using the saved values (down payment percentage, interest rate, and amortization).
The accuracy and applicability of this calculator are not guaranteed.