Sign In or Create a Free Account to see full details of this property
Key Facts
Key facts for 586 Curzon Avenue
Property Type
House, Bungalow
Parking
Carport 2 garage, 4 parking
MLS #
W13074714
Size
700-1100 sqft
Basement
Finished
Listed on
2026-04-30
Lot size
40 x 125.0
Tax
$7,712.62 /yr
Days on Market
166
Approximate Age
51-99
Maintenance Fee
-
Description
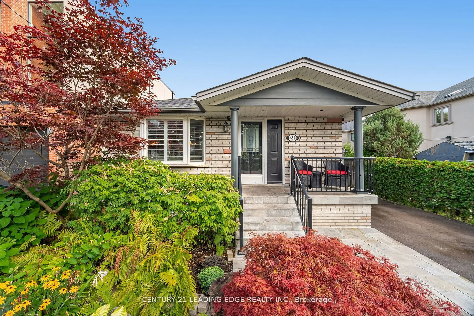
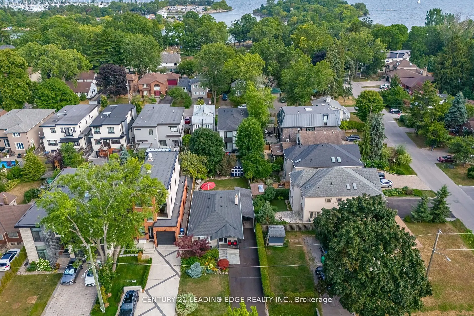
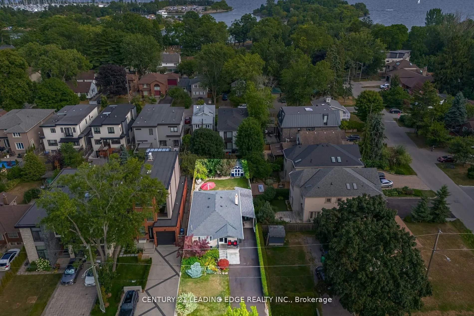
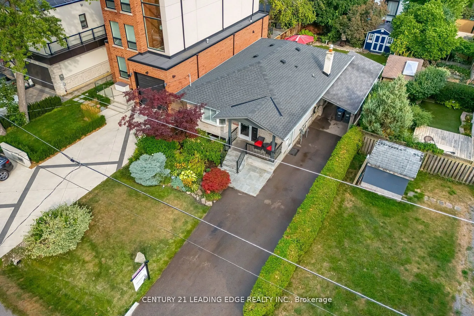
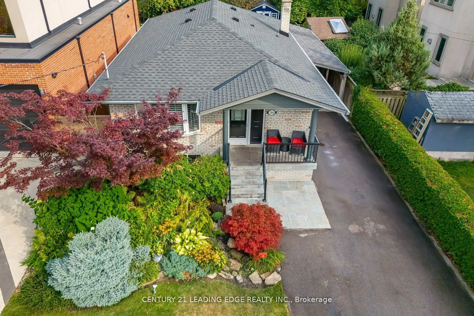
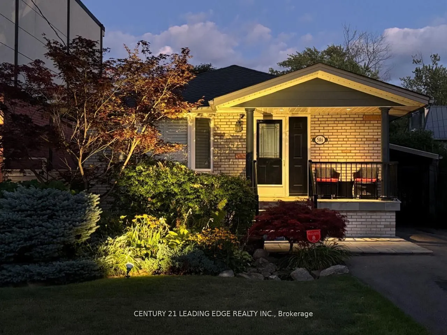
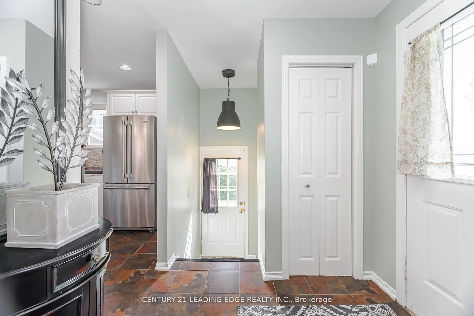
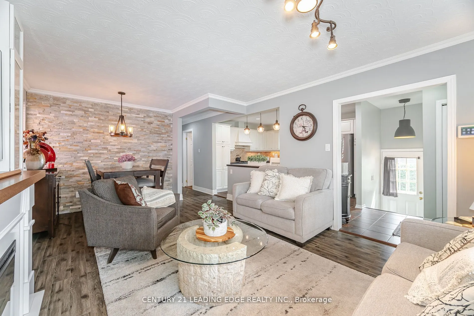
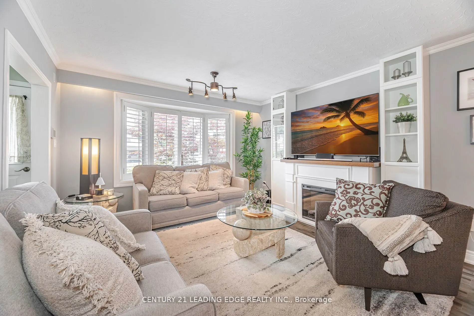
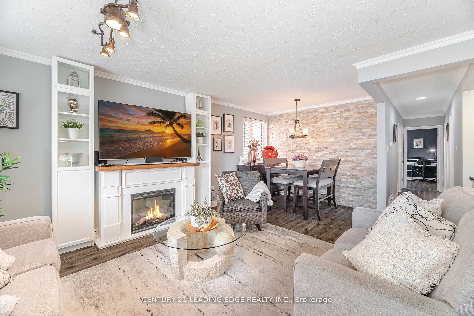
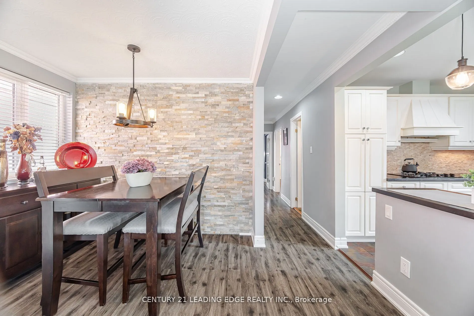
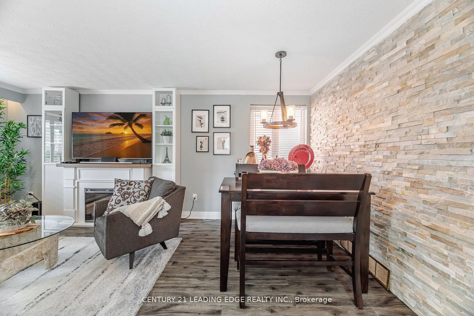
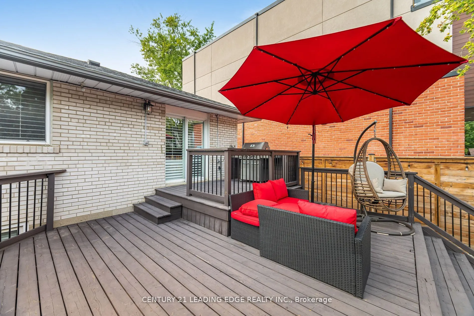
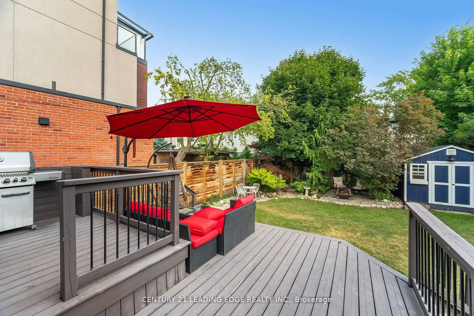
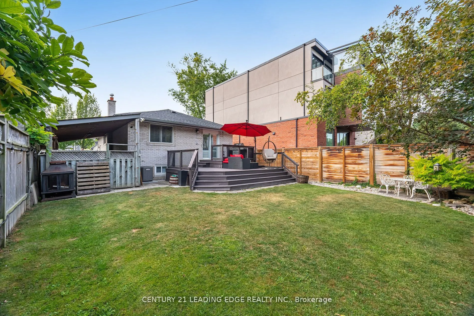
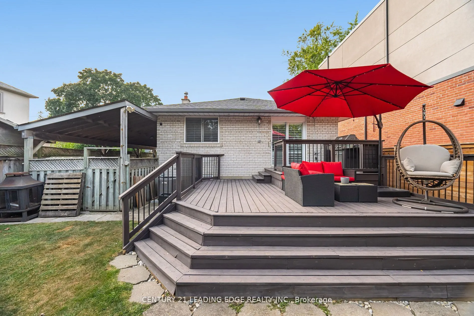
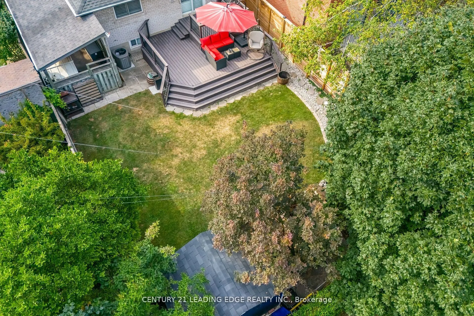
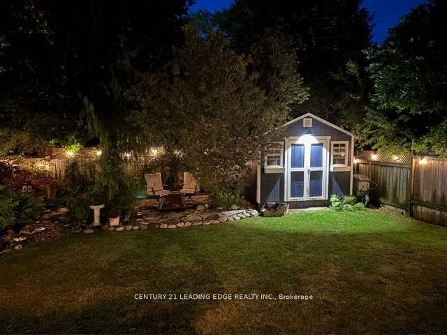
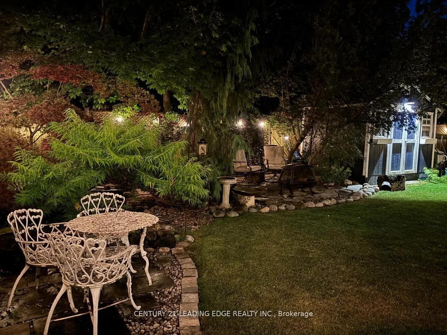
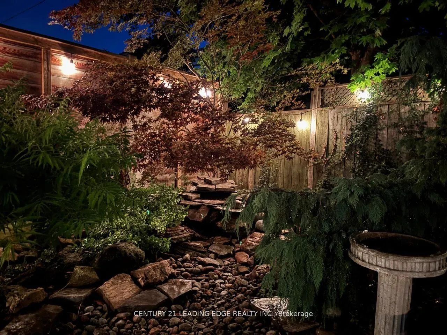
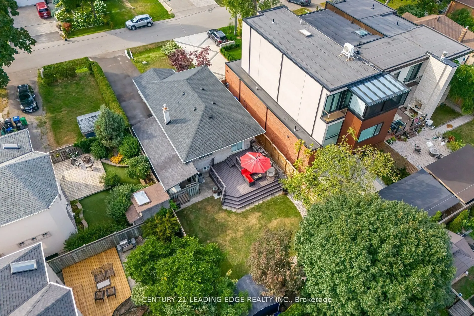
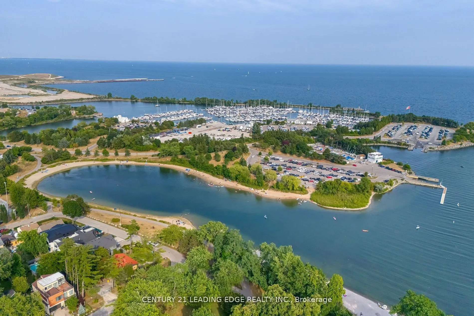
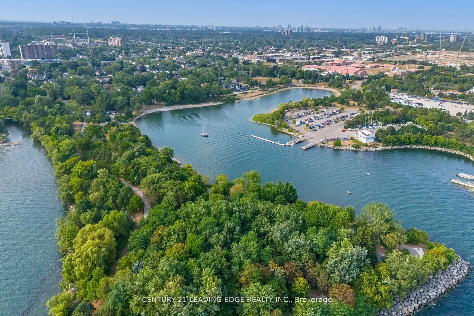
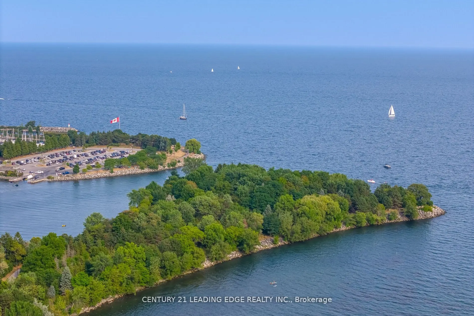
Welcome to the beautiful 586 Curzon Ave. A rare opportunity to own in the highly sought after Lakeview Area just steps to the waterfront. This amazing property showcases the perfect balance of close proximity to urban amenities and the tranquil surroundings of a suburban setting. The spacious lot of... 40 x 125 feet boasts generous property layout, huge driveway with space for 6 vehicles and a secluded oasis of a backyard. Just steps from the Lakefront Promenade Park, GO station, parks, schools and many shopping opportunities, this amazing property is the best of all worlds.
Full Property Details
Interior
Bedrooms
3
Total Bedrooms
3
Washrooms
2
Square Footage
700-1100 sqft
Basement
Finished
Heating Source
Electric
Heating Fuel
Forced Air
Air Conditioning
Central Air
Family Room
No
Kitchens
1
Total Kitchens
1
Fireplace Features
Yes
Bedrooms
3
Total Bedrooms
3
Washrooms
2
Square Footage
700-1100 sqft
Basement
Finished
Heating Source
Electric
Heating Fuel
Forced Air
Air Conditioning
Central Air
Family Room
No
Kitchens
1
Total Kitchens
1
Fireplace Features
Yes
Exterior
Depth
125.0
Front
40.0
Acreage
< .50
Driveway
Private
Lot Size
40 x 125.0 ft
Pool
None
Parking Spaces
4
Total Parking Spaces
6.00
Parking Description
Carport
Garage Spaces
2
Zoning
R4
Depth
125.0
Front
40.0
Acreage
< .50
Driveway
Private
Lot Size
40 x 125.0 ft
Pool
None
Parking Spaces
4
Total Parking Spaces
6.00
Parking Description
Carport
Garage Spaces
2
Zoning
R4
Building Description
Style
Bungalow
Home Type
House
Subtype
Detached
Year Built
51-99
Property Orientation
West
Exterior Finish
Brick
Sewers
Sewer
Water Supply
Municipal
Possession Date
No Data
Style
Bungalow
Home Type
House
Subtype
Detached
Year Built
51-99
Property Orientation
West
Exterior Finish
Brick
Sewers
Sewer
Water Supply
Municipal
Possession Date
No Data
Community
Community
Lakeview
Community
Lakeview
Taxes & Fees
Taxes
$7,712.62 /yr
Tax Year
2025
Occupancy
Owner
Taxes
$7,712.62 /yr
Tax Year
2025
Occupancy
Owner
Room Types
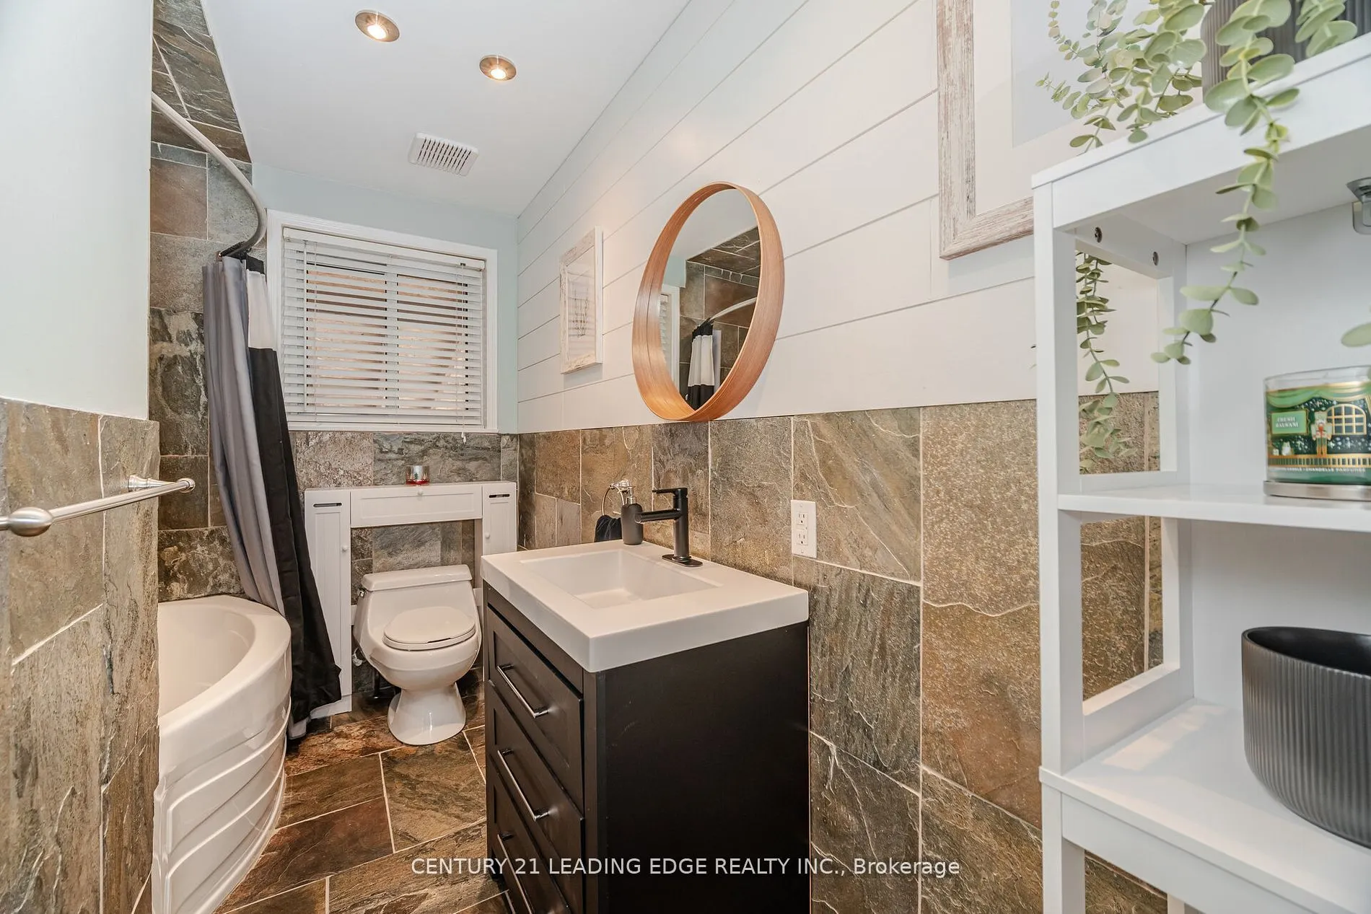
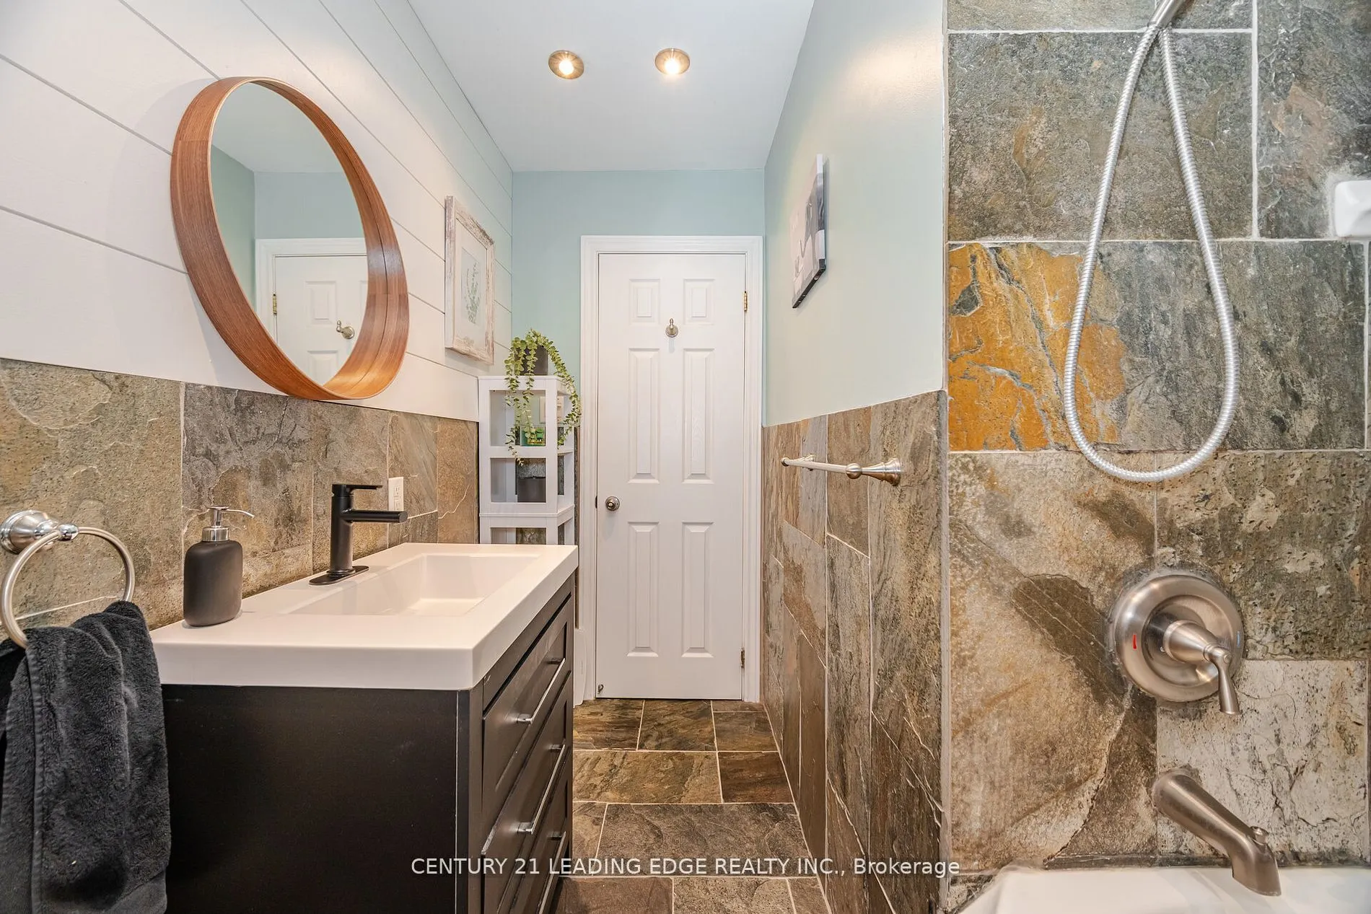
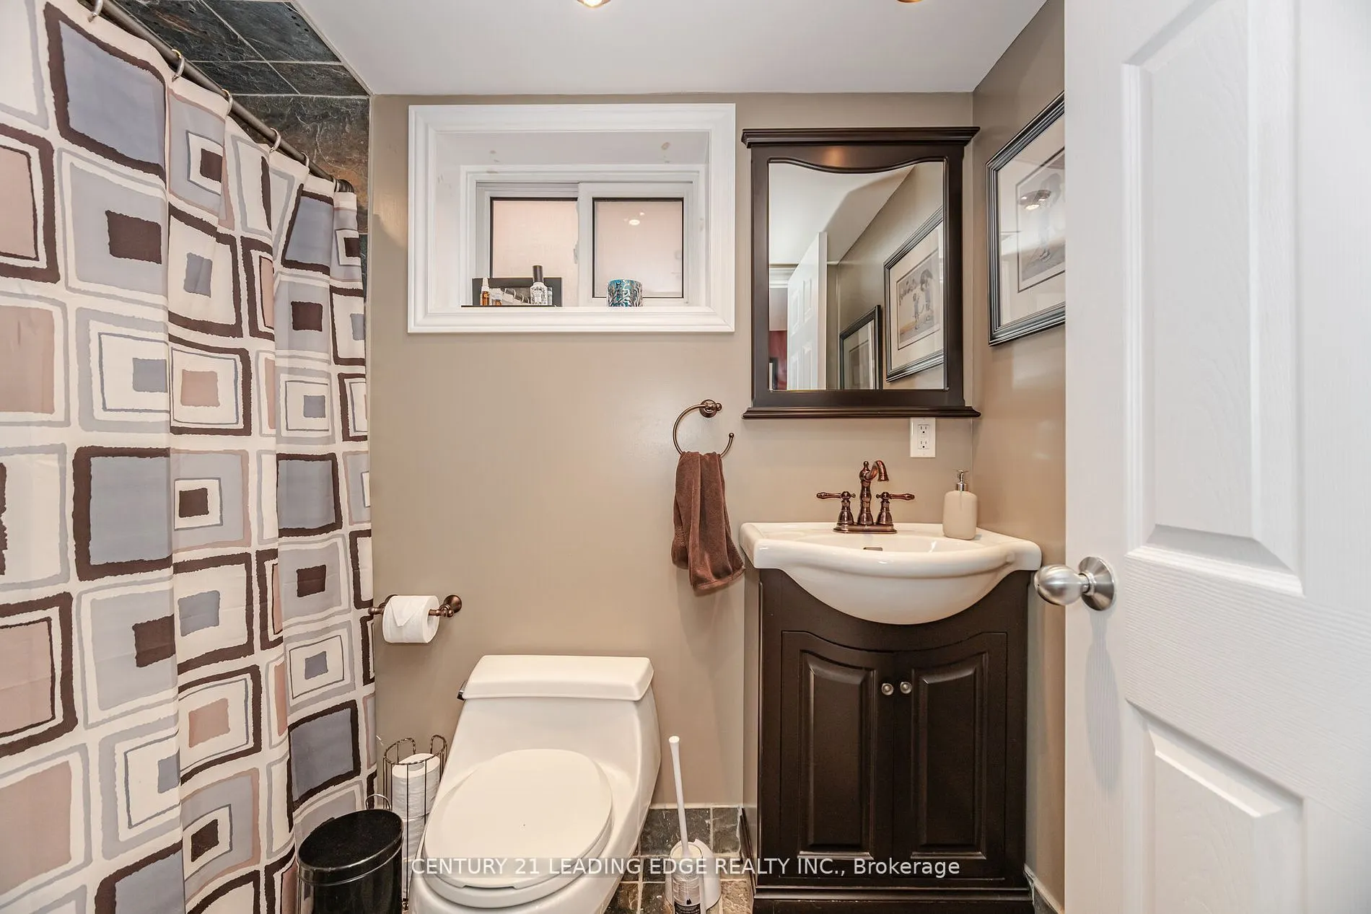
Bathroom
3 Pc Bath
Dimensions 3.77 x 10.27 feet
38.72 sqft
Bathroom
3 Pc Bath
Dimensions 8.2 x 4.92 feet
40.34 sqft
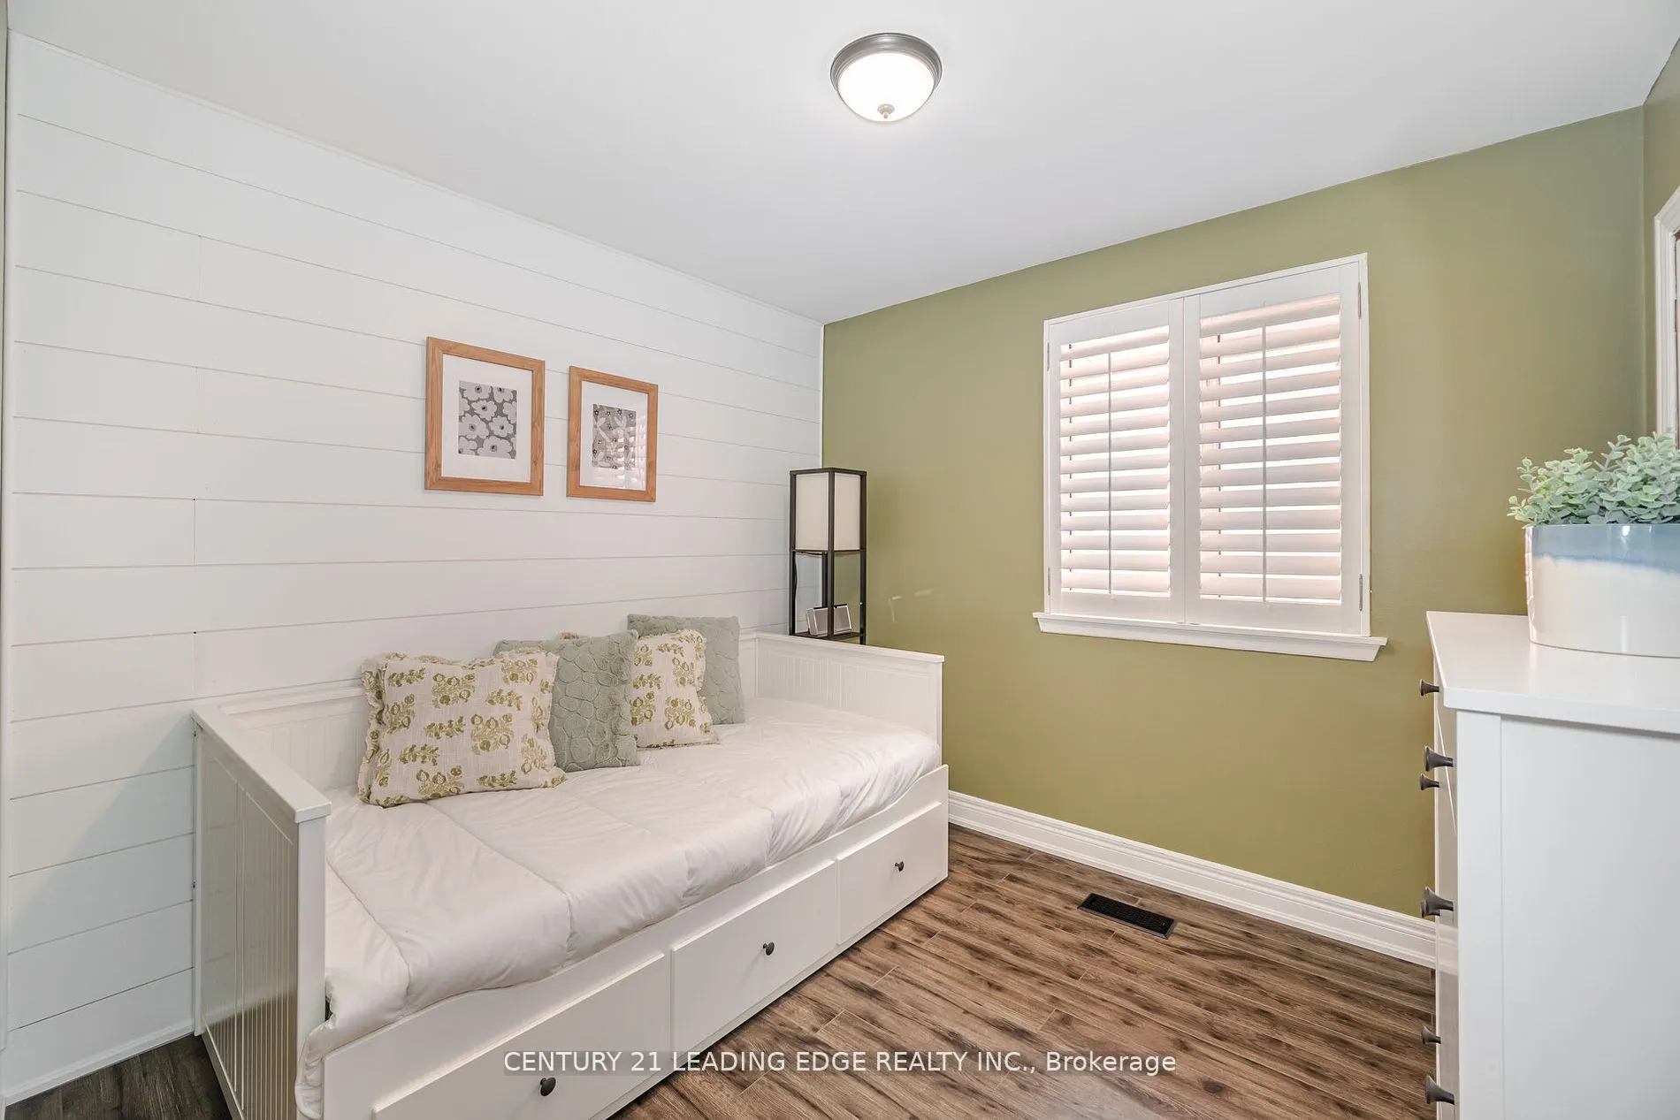
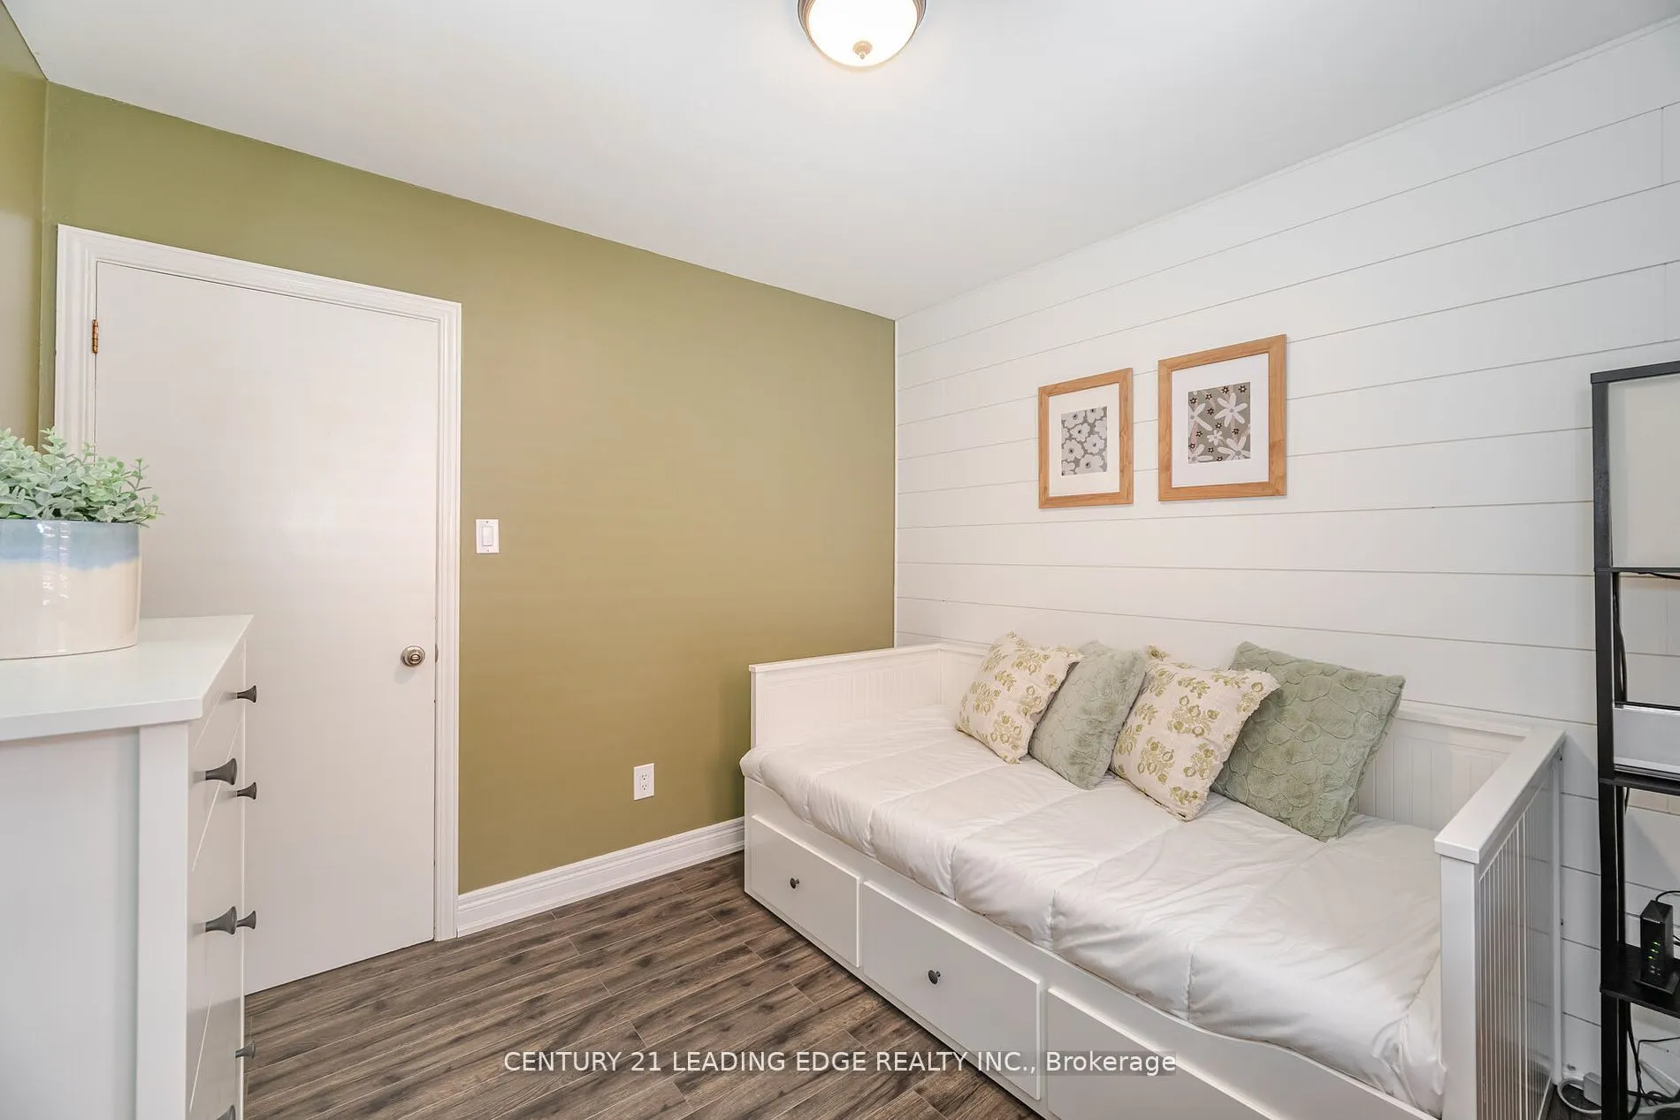
Bedroom 2
Closet, Laminate
Dimensions 9.48 x 9.15 feet
86.74 sqft
Bedroom 3
Closet, Laminate
Dimensions 8.73 x 12.66 feet
110.52 sqft
Dining Room
Open Concept, Laminate
Dimensions 7.09 x 12.57 feet
89.12 sqft
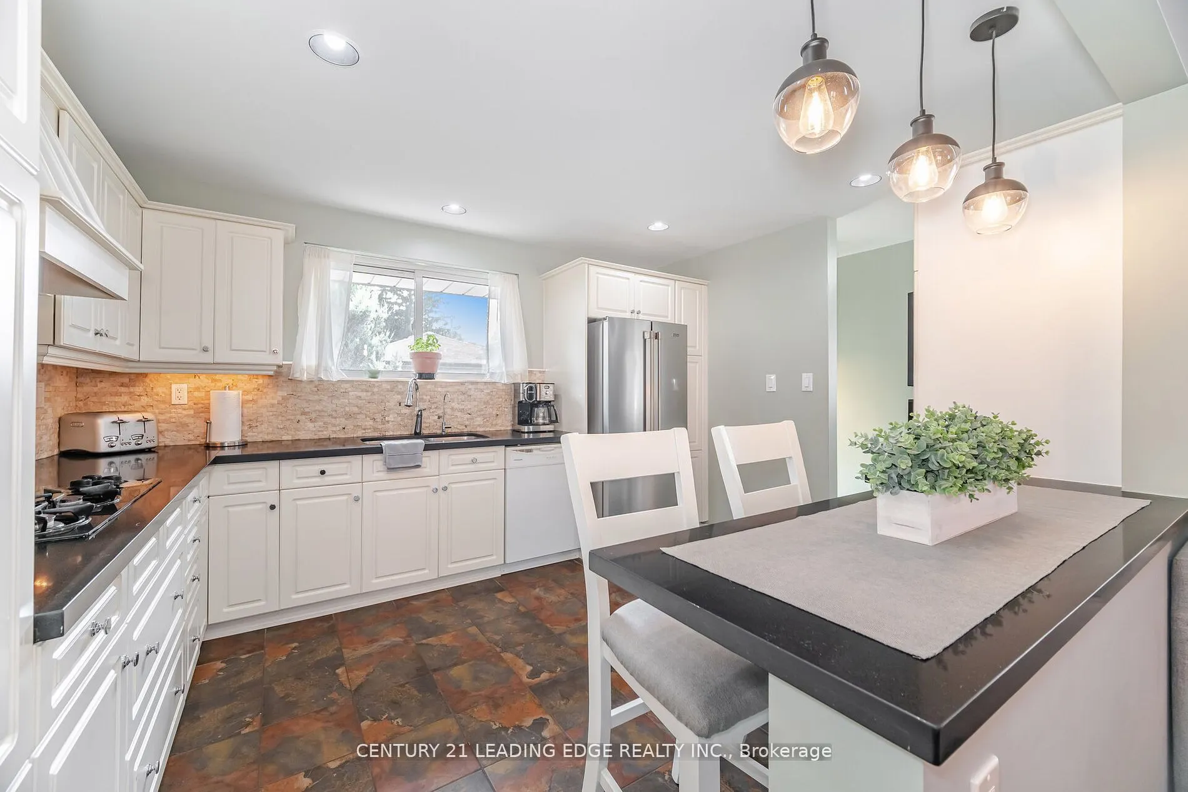
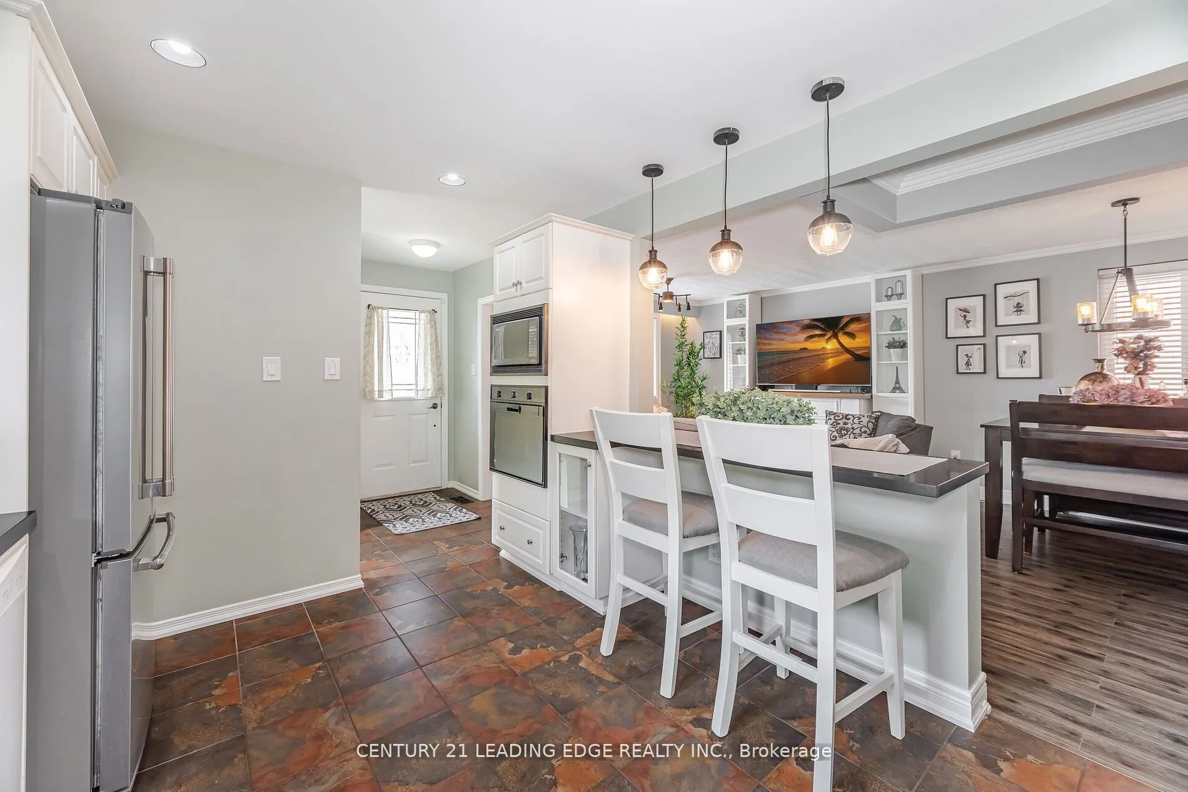
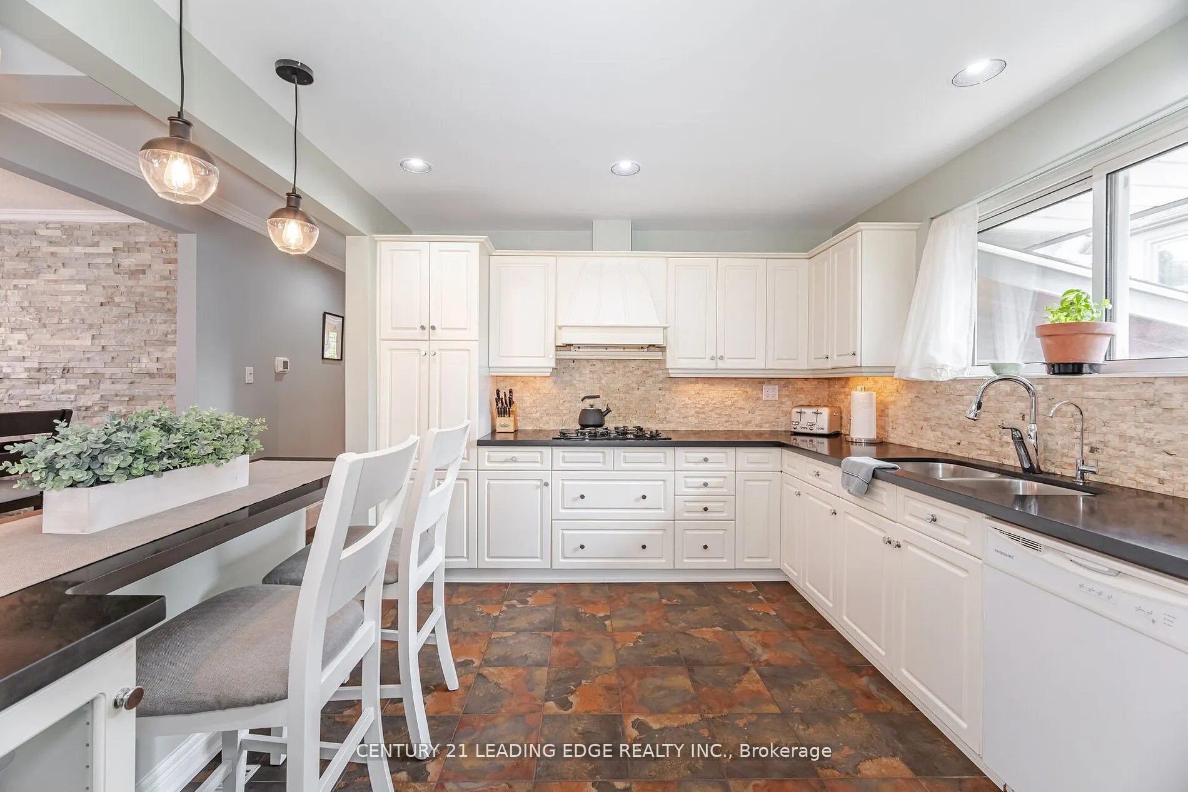
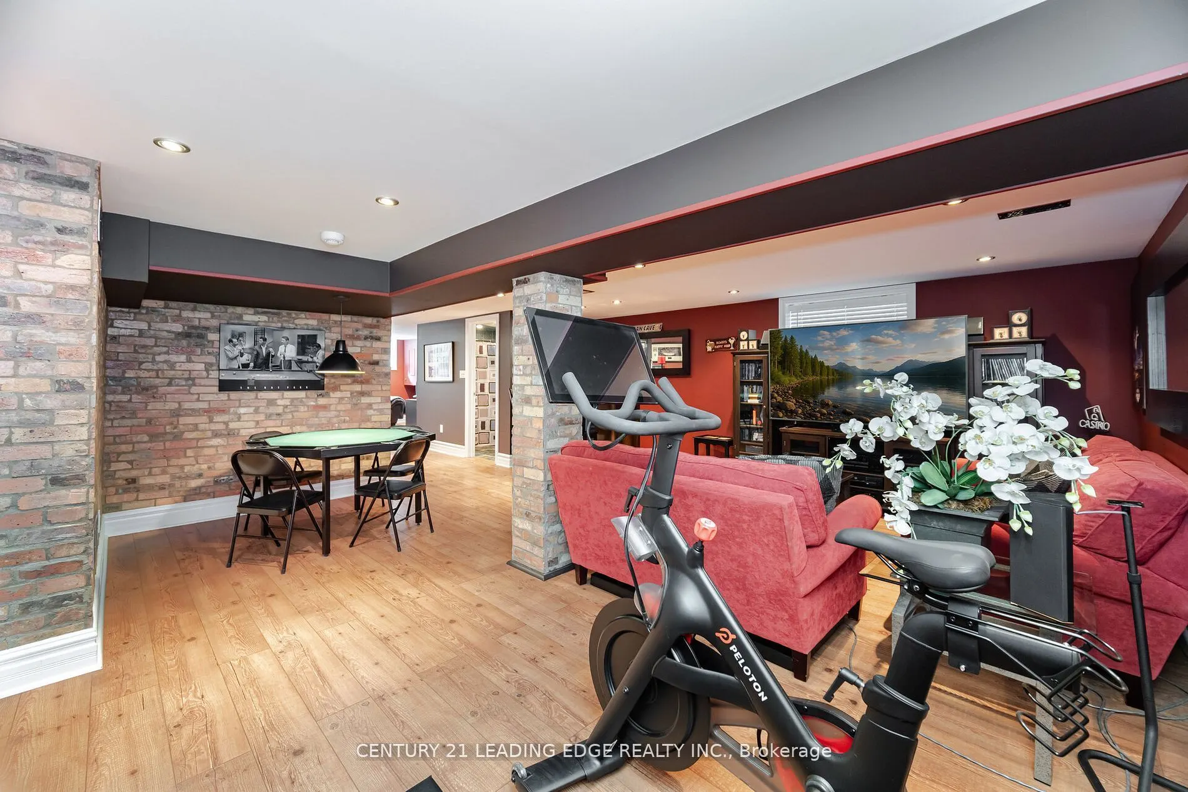
Kitchen
Laminate, Open Concept, Breakfast Bar
Dimensions 13.29 x 10.24 feet
136.09 sqft
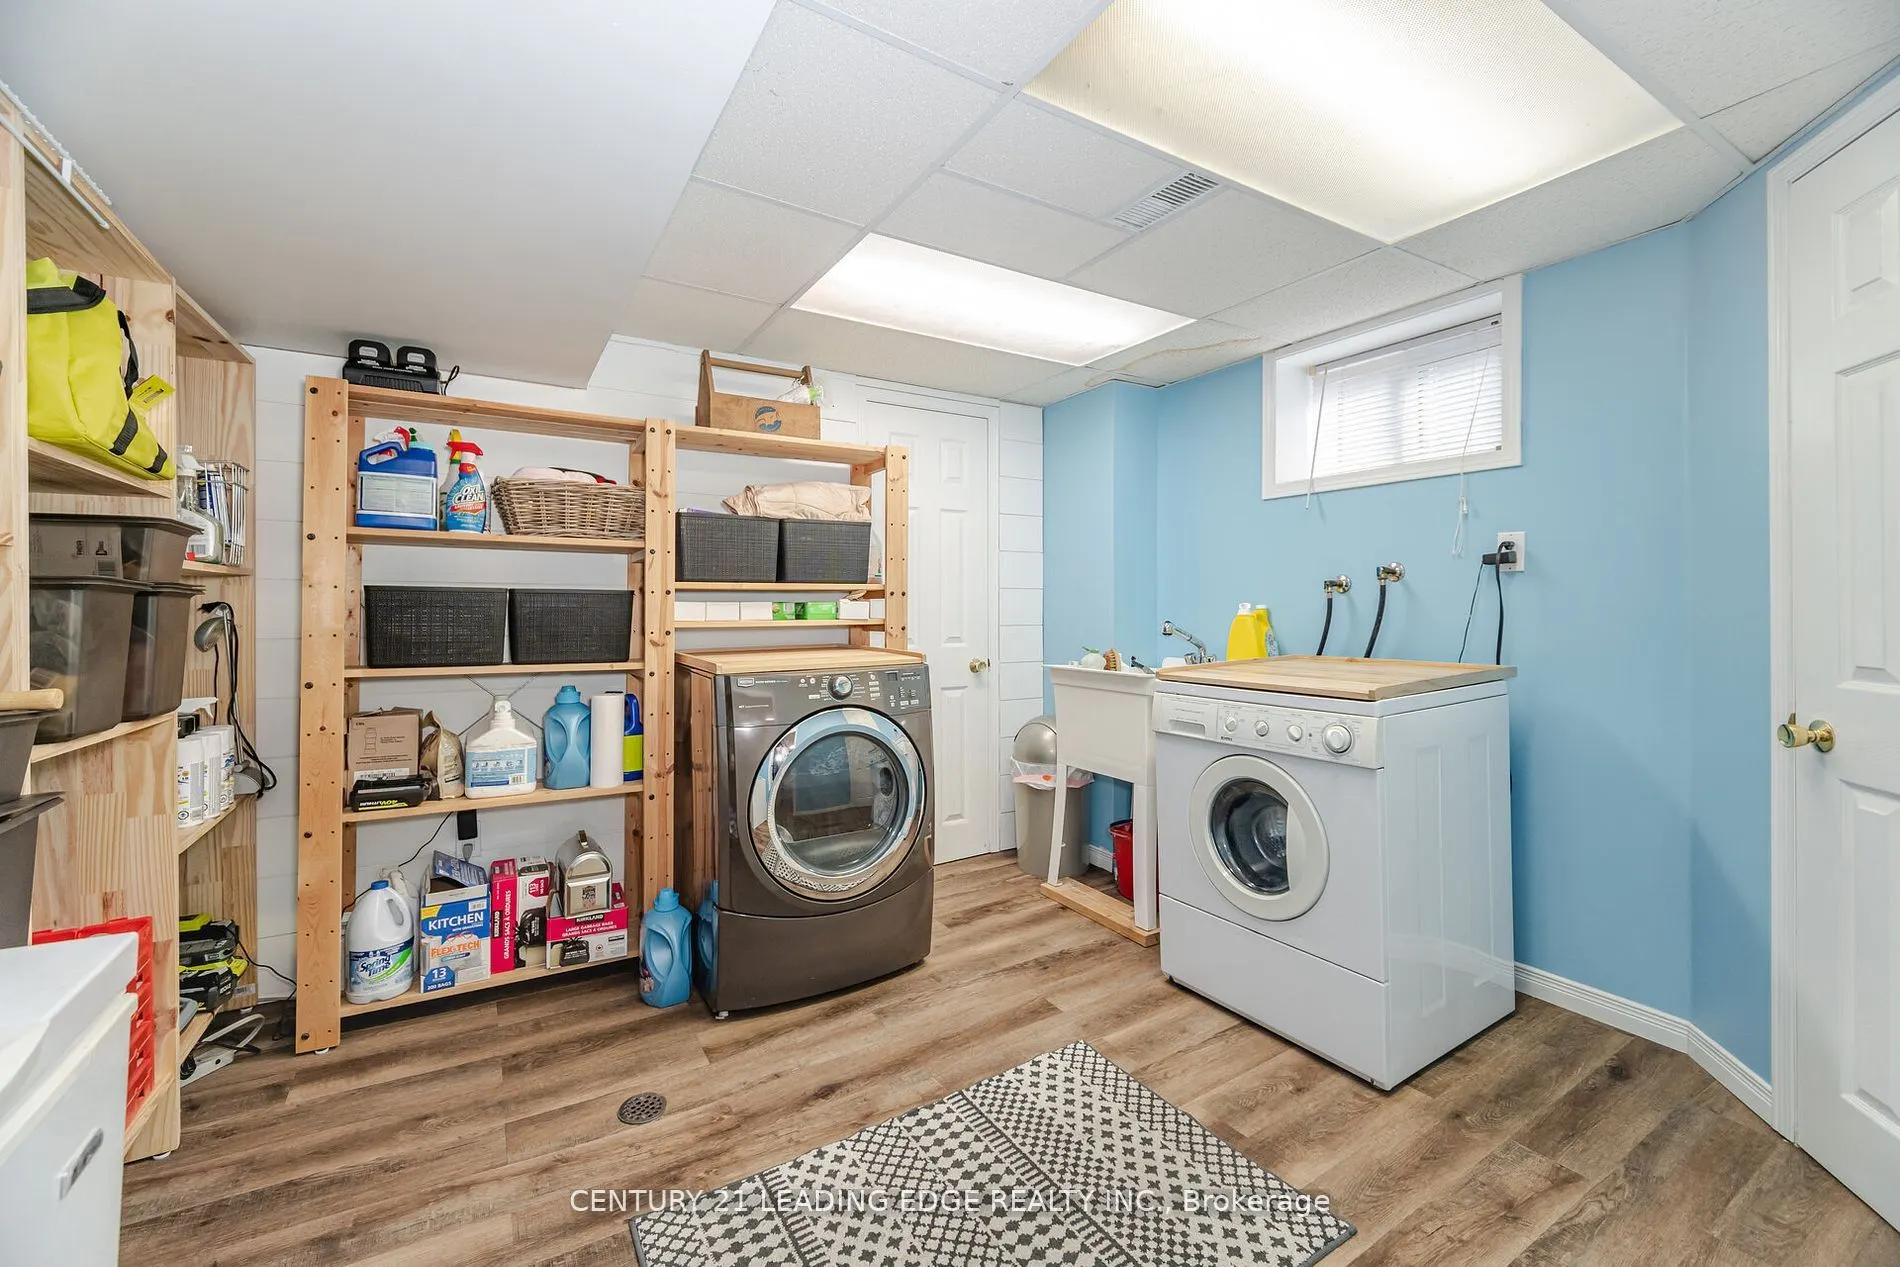
Laundry
Concrete Floor
Dimensions 9.58 x 8.04 feet
77.02 sqft
Living Room
Open Concept, West View, Laminate
Dimensions 11.91 x 12.57 feet
149.71 sqft
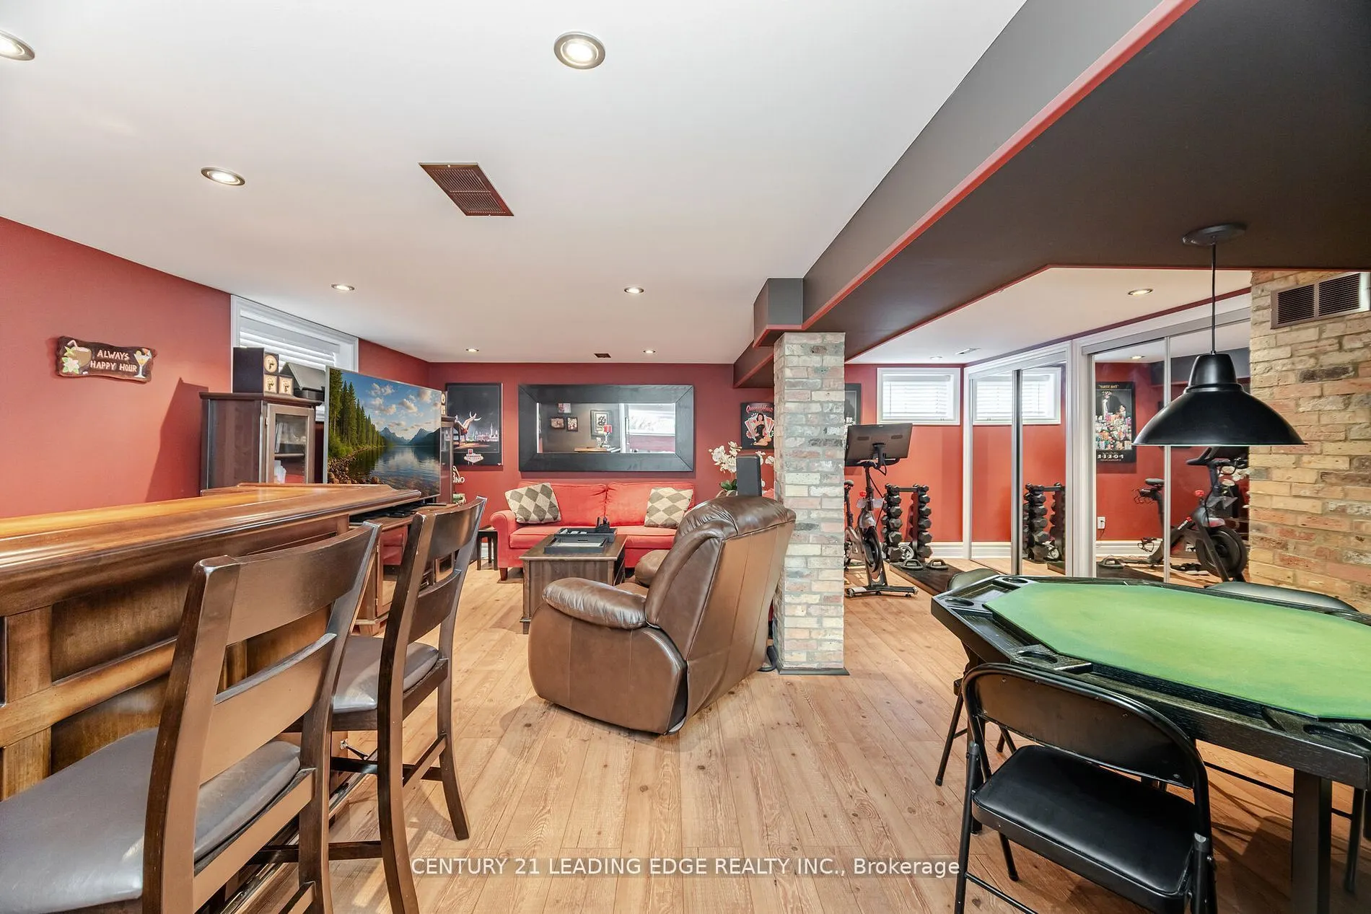
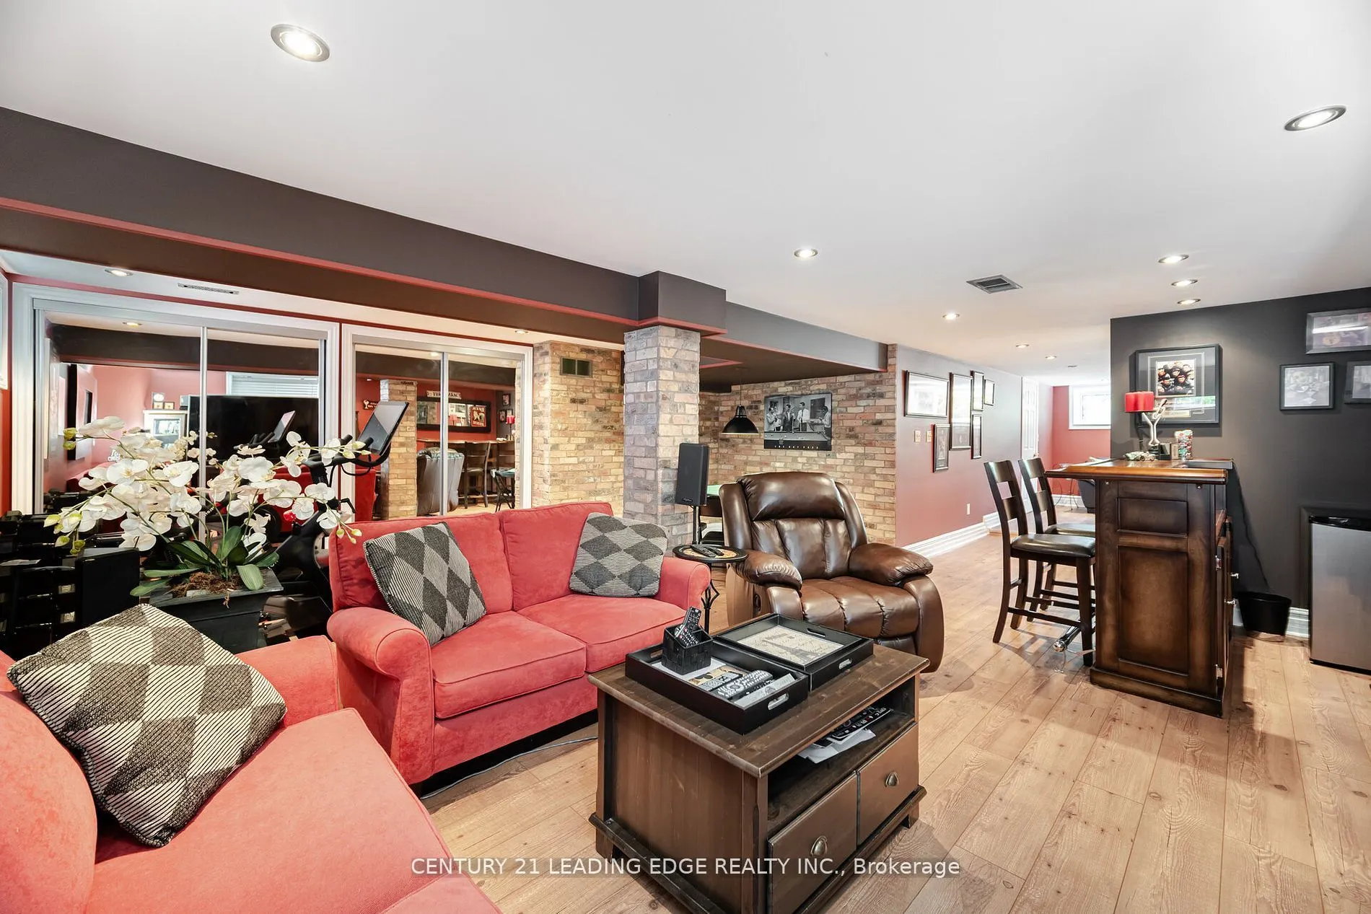
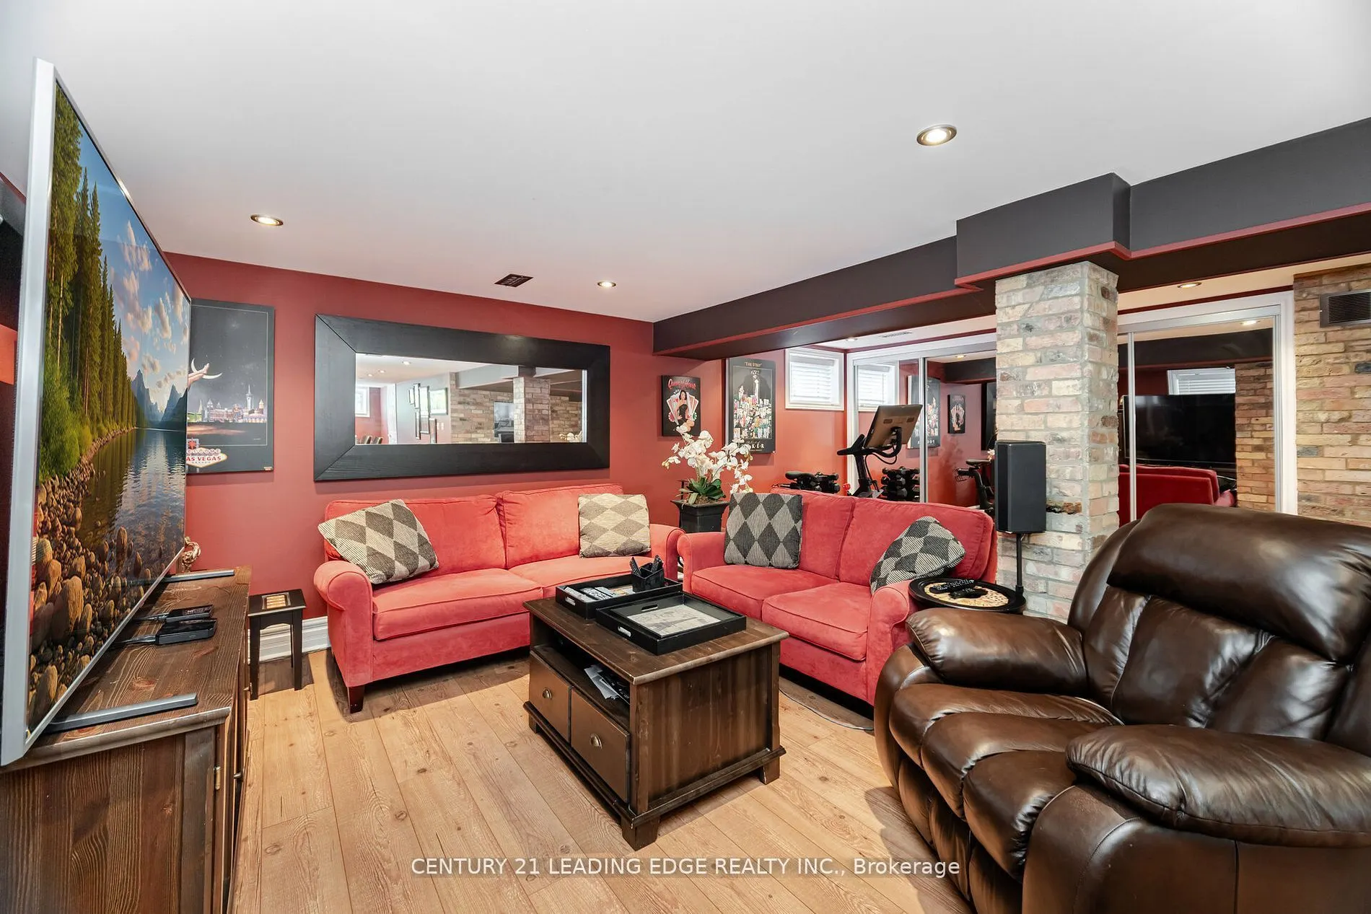
Living Room
Open Concept
Dimensions 19 x 10.7 feet
203.3 sqft
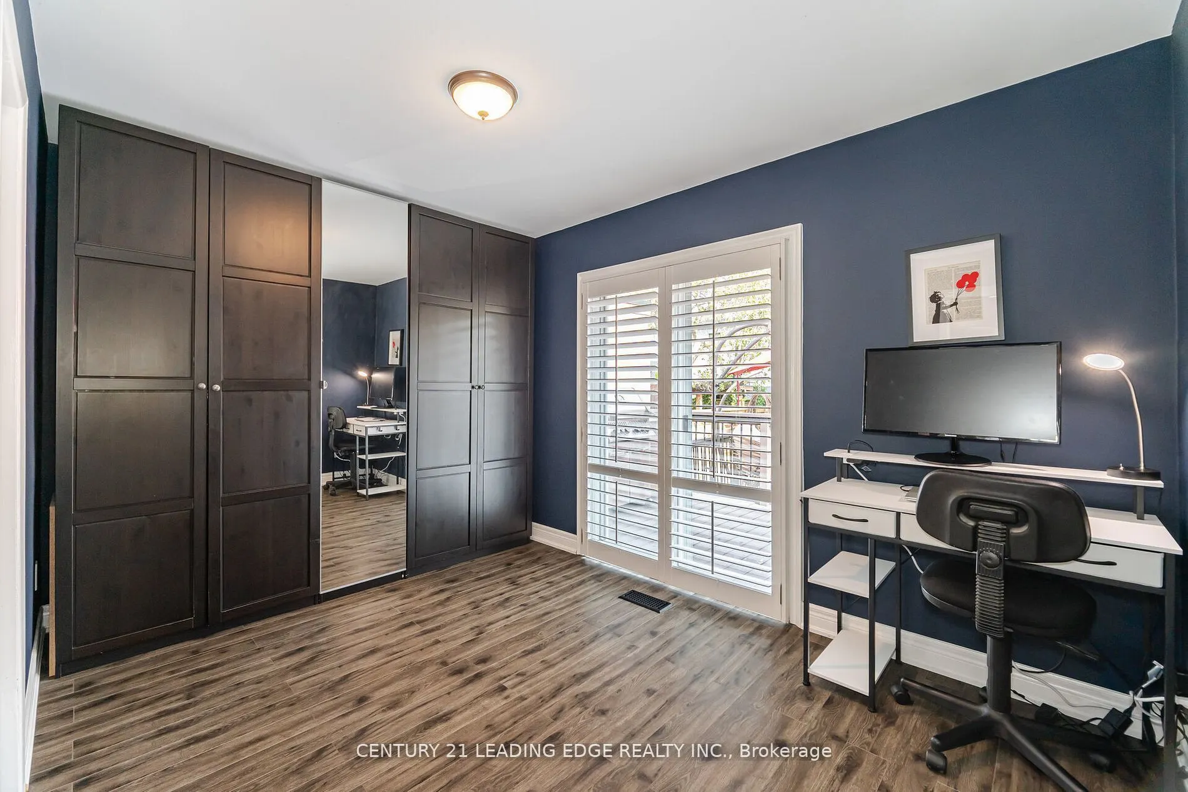
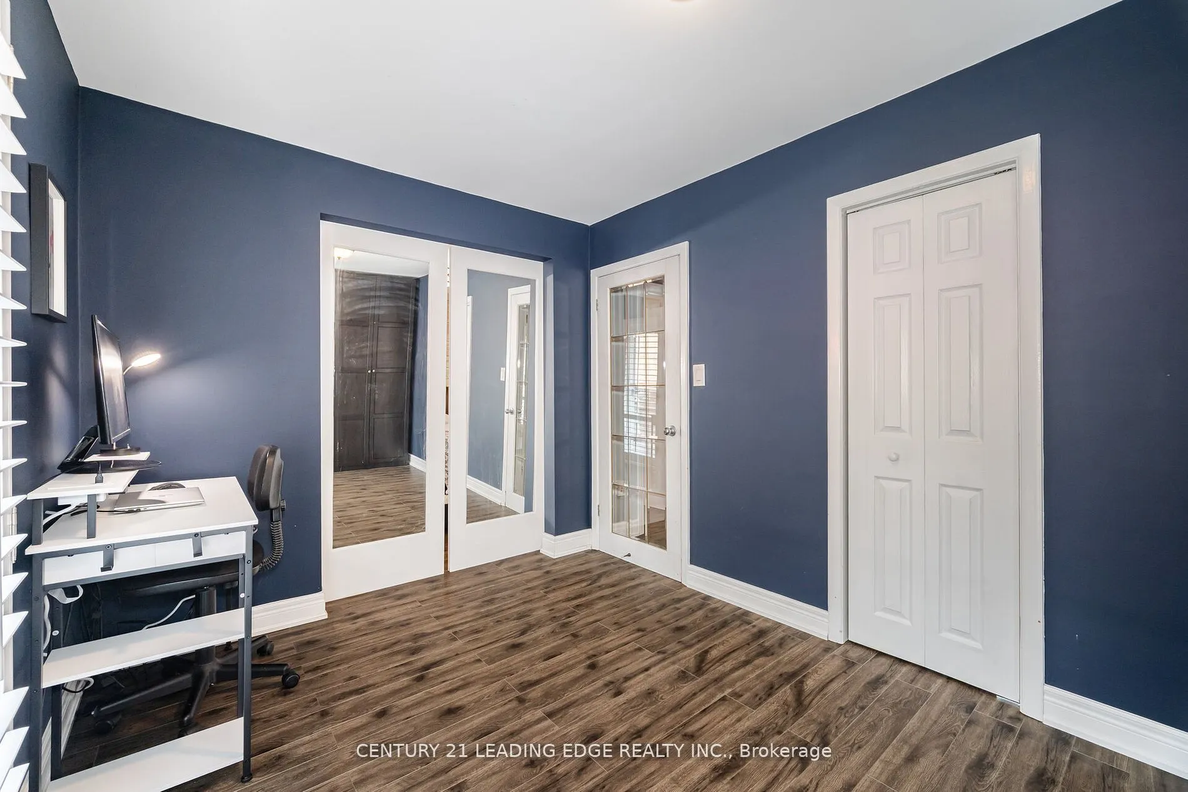
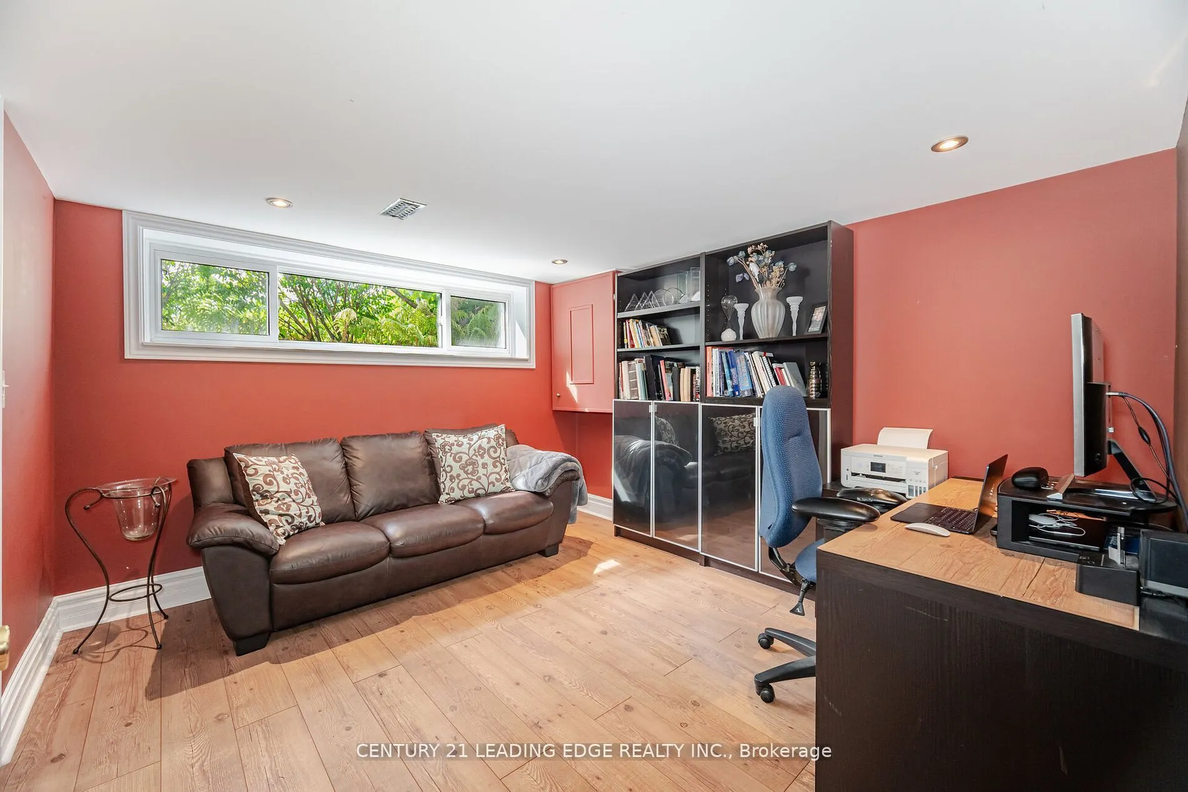
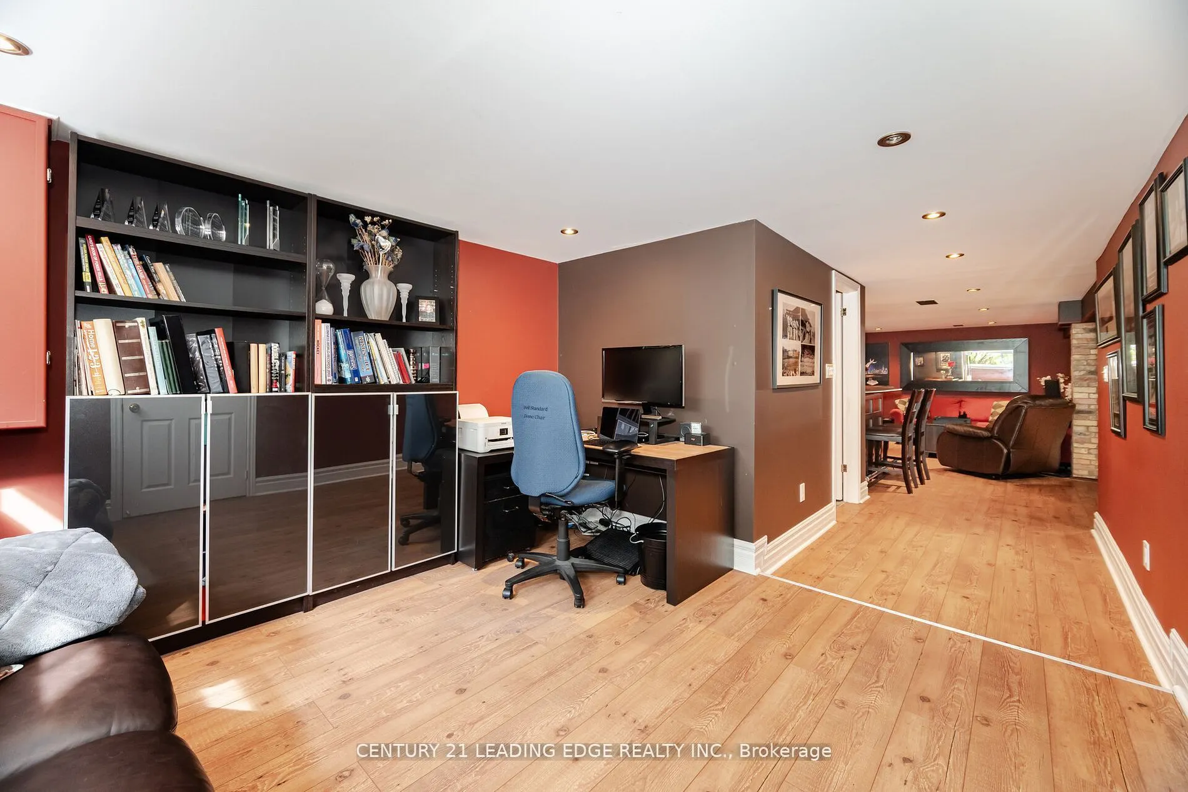
Office
Laminate
Dimensions 11.71 x 10.86 feet
127.17 sqft
Pantry
Concrete Floor
Dimensions 3.18 x 9.55 feet
30.37 sqft
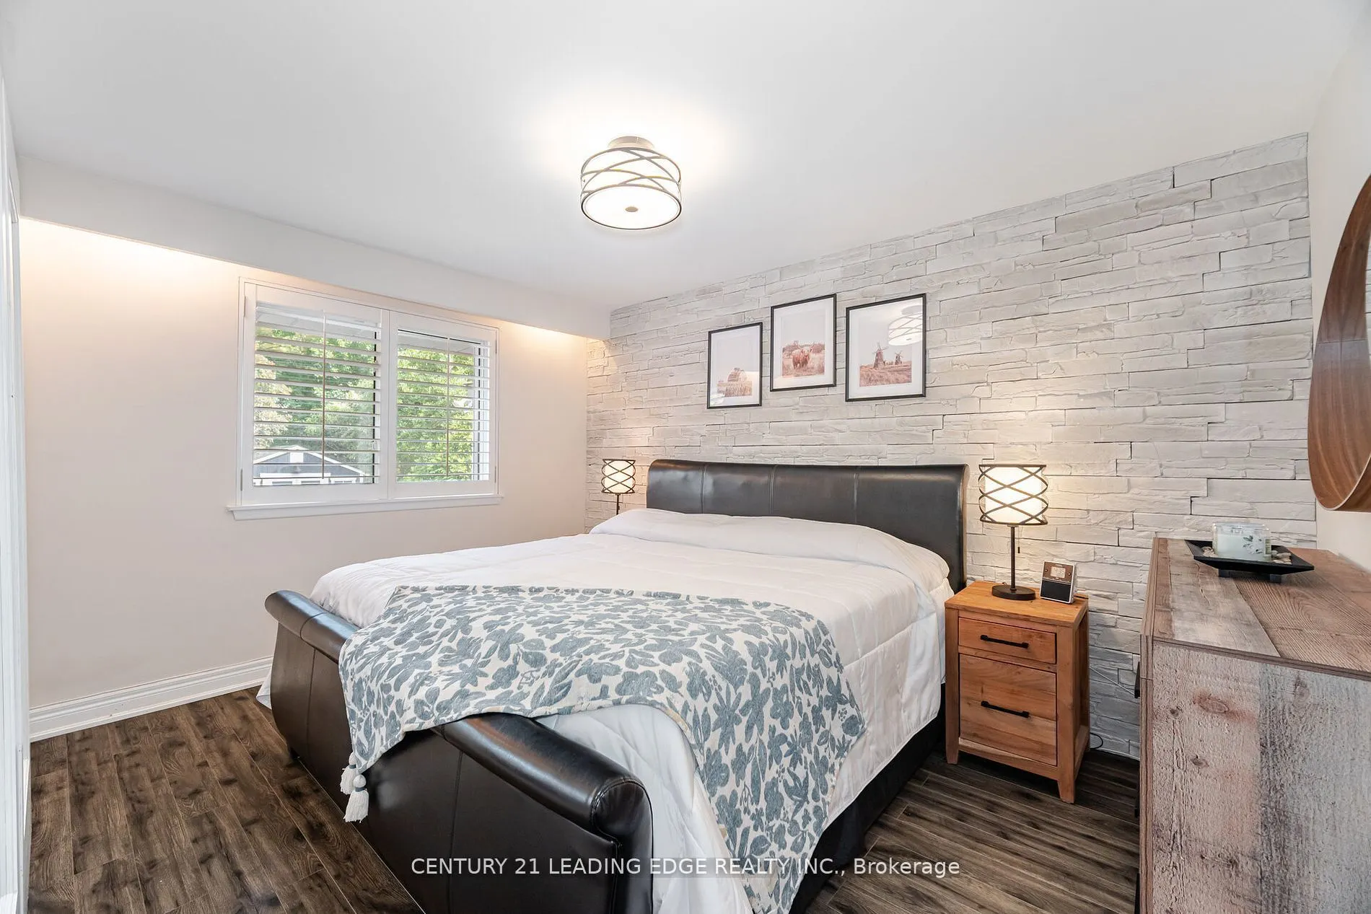
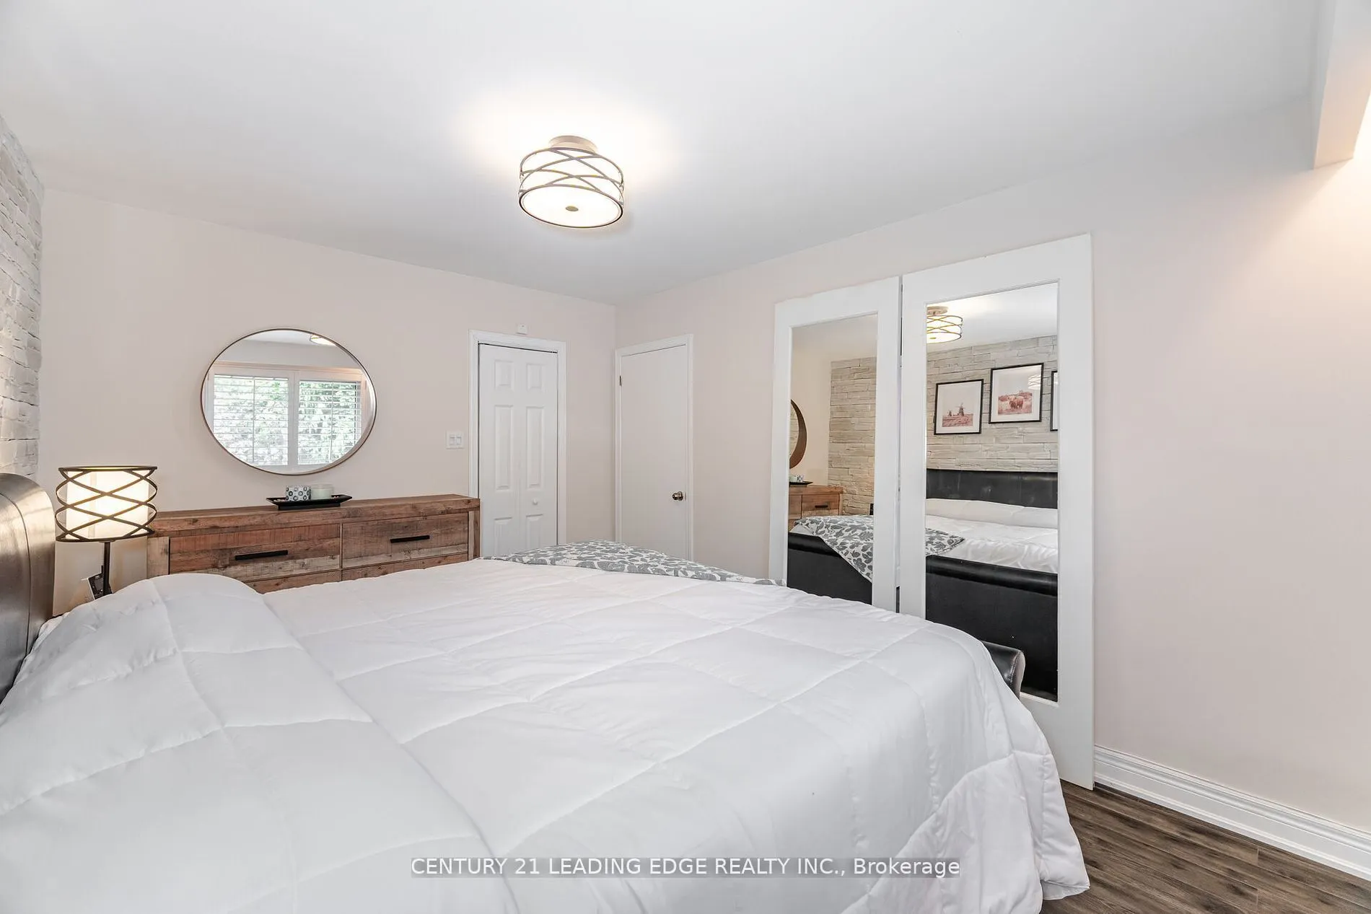
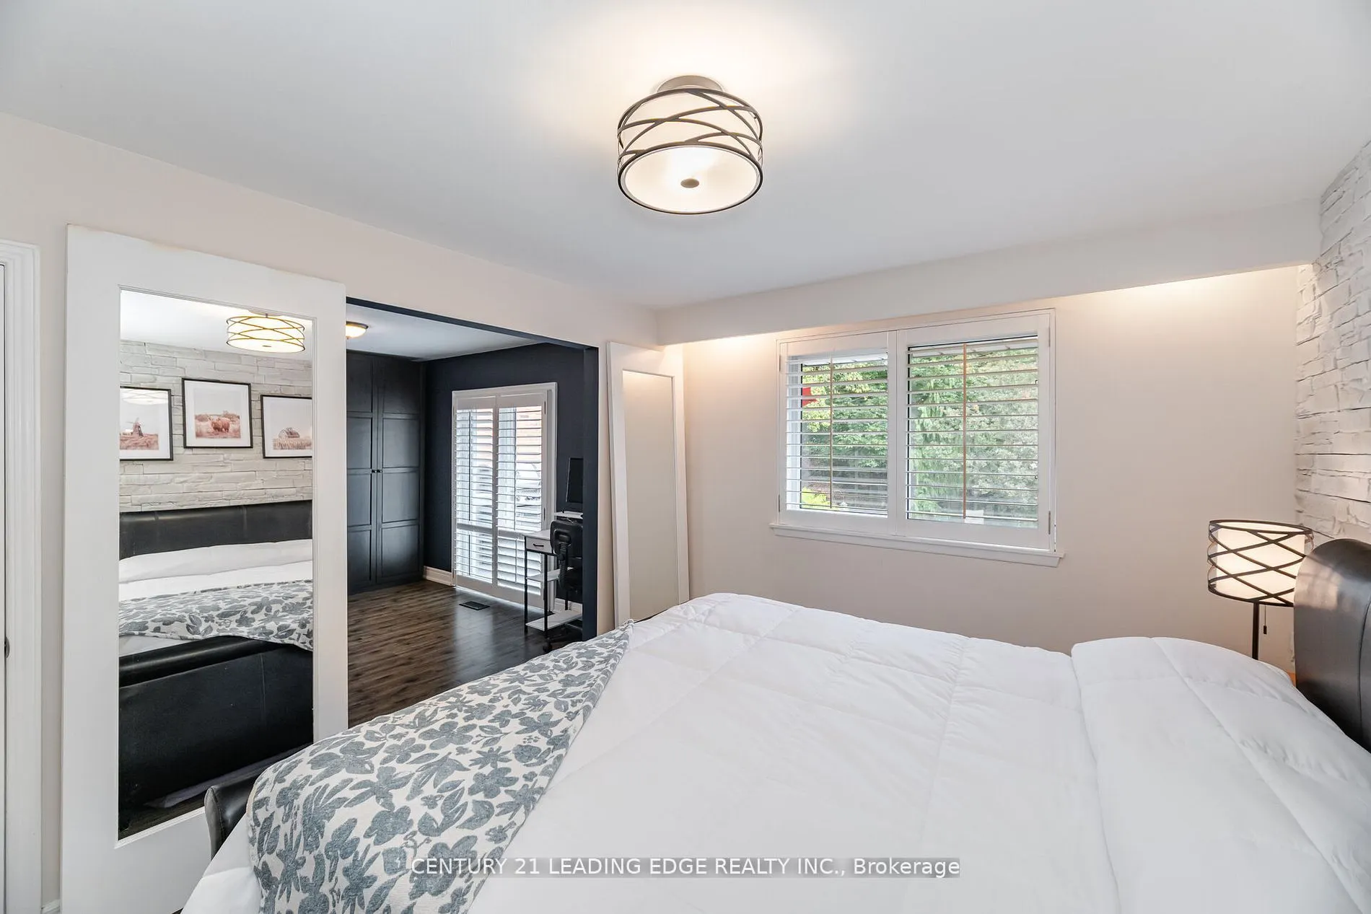
Primary Bedroom
Closet, Laminate
Dimensions 13.42 x 10.27 feet
137.82 sqft
Similar Properties(No results)
Mortgage Calculator
Calculate your estimated monthly mortgage payment
Price
$1,399,999
$
%
%
Total cost of mortgage
$0
Monthly payment
By clicking Save, we will calculate your estimated mortgage for all properties using the saved values (down payment percentage, interest rate, and amortization).
The accuracy and applicability of this calculator are not guaranteed.